Get Full Government Meeting Transcripts, Videos, & Alerts Forever!
Get email alerts on the Bella Vista Subdivision topic
No spam. Unsubscribe anytime.
DRC tables Bella Vista 122-lot preliminary subdivision after multiple technical concerns
Summary
The DRC tabled the Bella Vista preliminary subdivision application (122 lots) because of multiple red-line issues, including double-frontage lots, block lengths exceeding code, sewer alignment concerns, phasing and possible land-locked parcels; staff will provide detailed red-line comments for revisions.
The Development Review Committee voted on Feb. 25 to table the Bella Vista preliminary subdivision application to allow the applicant to address multiple technical issues identified by city staff.
The DRC’s review matters because the preliminary application covers about 122 residential lots and the committee raised code compliance and infrastructure concerns that affect future street connectivity, utilities and development phasing.
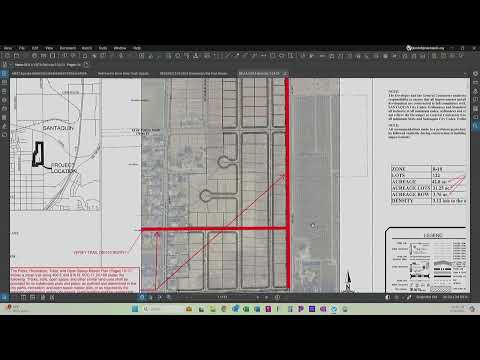
Planning staff flagged several code issues, including lots with double frontage and corner lots that did not meet frontage requirements, and a block segment that exceeded the city’s maximum 1,000-foot intersection spacing. Administration and public-works representatives raised concerns about sewer routing: staff said the proposed alignment for a large existing sewer line is not acceptable and will need rerouting or coordination with the city’s master-plan utilities. City staff also noted the project exceeds 10 acres, which triggers a required update to the city master plan and density analysis.
Cameron Spencer, representing Bella Vista, said the design team tested multiple layouts and favored north–south streets over east–west to limit direct access to 400 East from individual lots because a junior high and future high school site nearby will likely make 400 East a busier collector route. "We did a number of layouts to try and avoid that," Spencer said, adding that the applicant would consider plat notes limiting access and is open to physical barriers such as fences to prevent driveway access to the collector.
Staff also identified a potential land-lock situation for a four-to-five-acre parcel south of the proposed phases and requested a plan for providing legal access. There were multiple comments about required right-of-way widths (no half-plus exceptions where adjacent property is already developed), cul-de-sac turnaround details, fire hydrant spacing and R-tank (stormwater chamber) installation standards where driveways cross tanks.
Given the number and breadth of red-line comments — addressing frontage, block lengths, utilities, phasing and access — a DRC member moved to table the application to give the applicant time to revise. The motion was seconded and passed by voice vote. Staff will compile and send detailed red-line comments to the applicant for the next review cycle.