Get Full Government Meeting Transcripts, Videos, & Alerts Forever!
Get email alerts on the Site Plan Santaquin Peaks topic
No spam. Unsubscribe anytime.
DRC approves Santaquin Peaks Lot 14 site plan with conditions
Summary
The Development Review Committee approved a second review of the Santaquin Peaks Lot 14 industrial site plan, contingent on addressing red-line comments including parking, photometric and irrigation plans, fencing standards and a recorded cross-access agreement; DRC also approved a wider access (30–50 feet) amendment.
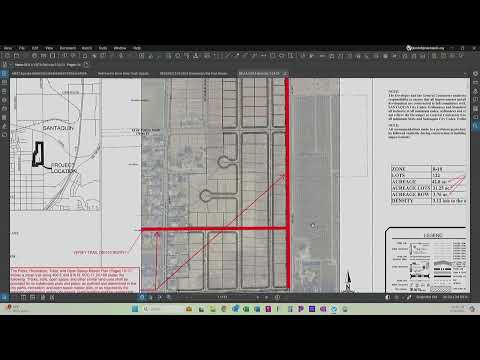
The Development Review Committee approved the Santaquin Peaks Lot 14 site plan on Feb. 25, contingent on addressing the red-line comments and recording a cross-access agreement with the adjacent property owner.
The approval matters because the application, a second review of the proposed industrial building in the Santaquin Peaks subdivision, changes site details that affect traffic access, parking and infrastructure. The DRC is the final reviewing body for this site-plan review.
The city planner, Aspen Stevenson with planning, said the applicant must add four parking stalls to meet the required total of 25 and submit an irrigation and a photometric plan. "They need to have total 25 based on the usage," Stevenson said. She also noted fencing standards: "If they're gonna do chain link it needs to be vinyl coated with the privacy slots."
Fire staff flagged a building-size sprinkler requirement under the International Fire Code; the fire representative said the building meets the IFC sprinkler threshold and the item will be coordinated during building permit review. Building and police representatives reported no outstanding technical holds. Administration staff noted the site must include a recordable cross-access document so parking and shared access run with the land rather than only between current owners.
An amendment to the motion explicitly approved a wider driveway access between 30 and 50 feet to accommodate large-truck maneuvers; the committee discussed that the wider access was preferable for industrial operations to avoid repeated concrete replacement. The amended motion was moved and seconded and passed by unanimous voice vote.
The DRC directed staff to relay the committee's red-line comments to the applicant and to verify that any subsequent parking reduction or development-agreement changes are processed through the appropriate planning reviews. Staff also noted that architectural elevations and final photometrics must be reviewed separately prior to building permit issuance.
The applicant was instructed to return revised plans addressing the listed red-line items and to record a cross-access easement at the county recorder's office prior to final approval.