Get Full Government Meeting Transcripts, Videos, & Alerts Forever!
Get email alerts on the Land Use Development topic
No spam. Unsubscribe anytime.
Planning commission backs rezoning to expand office buildings at Moreland Heights site, adds fence condition
Summary
The commission recommended approval of rezoning P240254 to increase permitted office square footage and alter a prior assisted‑living plan, and added a condition requiring a four‑foot opaque fence to shield nearby residences.
The Oconee County Planning Commission recommended approval of rezoning case P240254, a request to modify a previously approved rezoning (P230157) for the property off Moreland Heights Road to increase maximum office area to 73,800 square feet, increase the number of buildings from four to ten, and remove an assisted‑living facility from the concept plan.
Planning staff presented the request and recommended conditional approval; the staff conditions included limits on total building square footage and a traffic impact statement because projected average daily trips would rise from 515 ADT to 800 ADT. Commissioners added a seventh condition requiring a four‑foot, opaque fence along parking areas to shield adjacent residences from headlight glare.
Why it matters: the amendment replaces a previously approved assisted‑living element with more office space and changes the intensity of use on the parcel; the item will be forwarded to the Board of Commissioners for final action.
Applicant presentation and reasons Justin Greer of Pittman & Greer Engineering said the owner originally had planned assisted living but the market has changed since COVID and the owner has had interest in additional office space; the applicant said three buildings have been built and leased and the owner seeks the additional buildings to meet demand.
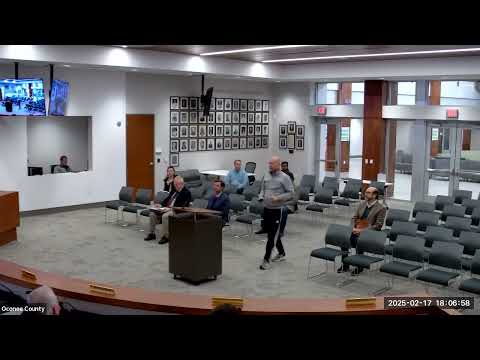
Public comment and residential concerns A nearby resident, Lindsay (last name not given), said she bought a home expecting a neighborhood scale and expressed disappointment the property was shifting toward “light industrial type” uses rather than assisted living.
Commission discussion and conditions Commissioners pressed the applicant on buffering, lighting and access. The applicant said a 15‑foot buffer with shrubs, trees and a fence would be provided where the property touches residential lots and that evergreen plantings would be used to maintain screening in winter. The applicant said the project’s parking calculations were based on office use, and that roll‑up doors and limited drive‑in access were planned but no dock‑height loading was proposed for new buildings.
After discussion, Commissioner Matt moved to approve P240254 with staff conditions plus an added condition requiring a four‑foot opaque fence along parking areas to protect nearby residents; Commissioner Lisa seconded. The motion passed and the rezoning will be forwarded to the Board of Commissioners for final action.
Votes at a glance - P240254 (Moreland Heights) — Motion to recommend approval with staff conditions plus added condition (4‑foot opaque fence); motion approved; forwarded to Board of Commissioners.