Get Full Government Meeting Transcripts, Videos, & Alerts Forever!
Get email alerts on the 3219 Lake Drive Subdivision topic
No spam. Unsubscribe anytime.
Commission tables most requests for 3219 Lake Drive subdivision, denies front-setback variance
Summary
The planning commission tabled rezoning and special-use requests for an 11-lot proposed subdivision at 3219 Lake Drive to March 3 and denied a variance reducing minimum front-yard setbacks; staff recommended approval of rezoning and special use with conditions but denied setback and sidewalk variances.
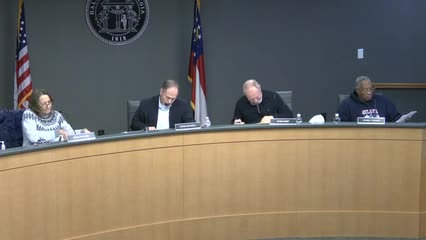
Hall County Planning Commission on Jan. 20 took mixed actions on a multi-part application for 3219 Lake Drive: commissioners tabled rezoning to Vacation Cottage (and the special-use and sidewalk-variance requests) to the March 3 meeting and denied the request to reduce minimum front-yard setbacks.
Applicant counsel Carla Walker and engineer Otis Aleman described the plan for an 11-lot single-family subdivision on a 10.66-acre parcel that currently has split zoning (R-1 and Vacation Cottage). Walker said the applicant intends to preserve steep slopes and mature woods and asked for variances to front setbacks and sidewalks in order to avoid mass grading and to accommodate septic drain fields. Staff recommended approval of the rezoning and the special-use subdivision with nine staff conditions; staff recommended denial of the setback (C) and sidewalk (D) variances.
Neighbors expressed concerns about the number of lots, steep slopes and grading, septic placement and impacts to existing tree cover and private docks that adjoin the cove. Multiple neighbors told the commission 11 lots felt too dense for the parcel and questioned home sizes and materials. One neighbor pointed out the approved dock configuration and said the cove could not handle a public dock. Proponents nearby said eliminating sidewalks would help preserve woodland buffer and reduce runoff effects.
After questions and engineering discussion, the commission divided the multi-part application. Commissioners voted to table items A (rezoning to all VC), B (special use for the 11-lot subdivision) and D (sidewalk variance) to the March 3 meeting to allow the applicant to submit an updated conceptual site plan that: shows a 50-foot right-of-way, sidewalks on one side only (if any), a clarified front setback (commissioners discussed a 30-foot front setback in deliberations), the location and access for required stormwater management, and lot dimensions; and to address stormwater and septic details. The commission denied item C, the request to reduce minimum front setbacks. Staff will forward the commission—s recommendations and the applicant will return with updated materials for the March 3 packet review.
Commissioners asked the applicant to show lot-level dimensions, an updated sidewalk plan (one-side option), a defined right-of-way width (applicant indicated 50 feet), stormwater/detention location and maintenance access, and clarified home size ranges and exterior materials. Applicant representatives said soils testing (level-3 soils) had been completed and that they had preliminary hydrology/stormwater ideas and would refine plans for resubmittal.