Get Full Government Meeting Transcripts, Videos, & Alerts Forever!
Get email alerts on the Adaptive Reuse Church Conversion topic
No spam. Unsubscribe anytime.
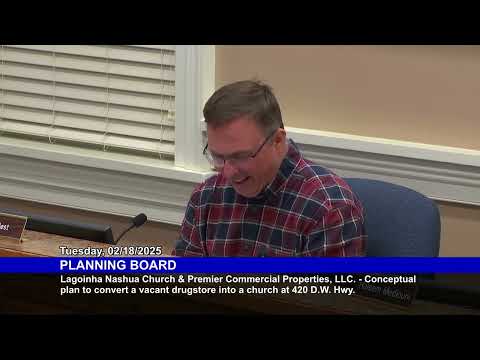
Merrimack Planning Board reviews conceptual plan to convert vacant Daniel Webster Highway drugstore into church
Summary
A realtor and contractor presented a conceptual plan to convert a former Rite Aid at 420 Daniel Webster Highway into a La Goina church. The board flagged parking, signage and snow-storage questions and advised the applicant to return with a formal site plan; no formal action was taken.
The Merrimack Planning Board heard a conceptual plan to convert a vacant drugstore at 420 Daniel Webster Highway into a church and advised the applicant to return with a formal site plan that addresses parking, signage and snow storage.
The project, listed as case PB 2025-4, was presented by Scott Franklin, a realtor for the applicant, and Felipe, a contractor. The presenters told the board they plan an interior fit-out of the building and only limited exterior changes: “minimal exterior work, painting, logo of the church,” Felipe said. The existing building was identified in the presentation as the former Rite Aid.
The board emphasized that the submission was conceptual and that no public hearing was being held. Chair (Merrimack Planning Board) said the primary concern when the applicant returns with a formal plan will be how the church will manage parking and overflow, especially on busy Sunday mornings when nearby businesses such as the diner could be affected. The chair also encouraged the applicant to notify adjacent tenants before a formal submission so neighbors can weigh in.
Why it matters: The parcel sits in multiple zoning overlays — C2 Commercial Town Center, Elderly Housing and Aquifer Conservation — and adaptive reuse of a large retail building could change peak parking demand in the strip center. The board’s early guidance focuses on site-management issues (parking/overflow, lighting, snow storage) rather than building design or use compatibility.
Key details discussed
- Applicant’s attendance and capacity forecasts: Felipe said the congregation currently has “about a 20 service” and expects to run multiple services; he told the board the church model is to add services as capacity approaches a limit and stated an expected “total occupancy, you know, between 3 and 400 for the for the whole space.”
- Parking uncertainties: The presenters gave different parking estimates. The applicant said a landlord-provided number of “upper 200, so, like, 205 to 210” but later said the marked lot plan appears to show “100 and 30” spaces and that a realistic on-site count might be “a hundred and 5.” The board advised the applicant to document actual available spaces, identify any leased or shared-easement arrangements for overflow and to avoid street parking or ad hoc parking at neighbors’ lots without long-term agreements.
- Town parking standard: Colleen, the town’s planning and zoning administrator, explained the local calculation for religious facilities: “It’s 1 space per each 3 seats or 6 linear feet of bench space.” The board said if the applicant anticipates being short under that formula, they will need to request a waiver and explain how overflow will be handled.
- Site operations and snow storage: The board noted the existing lighting and drainage from the former retail use and said snow storage will need to be planned so parking spaces are not regularly lost in winter. The chair and other members suggested perimeter areas and nearby unpaved areas as possible snow-storage solutions, and asked the applicant to show where pavement begins and ends on future plans.
- Building use for children: The applicant confirmed the church would offer children’s programming during services (a children’s room and check-in/tag system) but not a separate daycare or regular school program.
Board guidance and next steps
The board did not take action on the conceptual presentation. Members told the applicant to work with staff on: an accurate parking count for the entire lot, a clear depiction of paved areas, a site plan showing proposed signage and lighting, and long-term arrangements for overflow parking if needed. Chair (Merrimack Planning Board) said staff reviews and alignment with departmental comments will smooth the formal review.
Votes at a glance from the meeting
- Consent agenda (three administrative extension requests): moved and seconded; adopted 4-0-0. Note: items were extension requests for two Flatley projects and one Patriot’s Car Wash site-plan extension (details not discussed in public record at this meeting).
- Minutes of 02/04/2025: moved and seconded; approved 4-0-0.
- Motion to adjourn: moved and seconded; approved 4-0-0.
No votes were taken on the church concept; the board treated the presentation as conceptual and invitational, not as a required public hearing or zoning decision. The applicant was invited to return with a formal application that addresses the board’s parking and site-management concerns.
Ending
Board members encouraged the applicant to coordinate with town staff while preparing the formal submission. The planning and zoning administrator noted the department did not issue any administrative approvals since the prior meeting and encouraged prospective applicants and residents to contact staff with questions about board vacancies and the town’s application processes.