Get Full Government Meeting Transcripts, Videos, & Alerts Forever!
Get email alerts on the Infill Development topic
No spam. Unsubscribe anytime.
Council approves concept plan for 10-lot Talaro Curve infill in Cheval neighborhood
Summary
A concept plan to add 10 single-family lots at the southwest corner of a larger Cheval property (Talaro Curve area) was approved after planning commission review; the plan preserves adjacent view sheds and includes a new stormwater pond and buffering, and the applicant will continue coordination with the homeowners association on access.
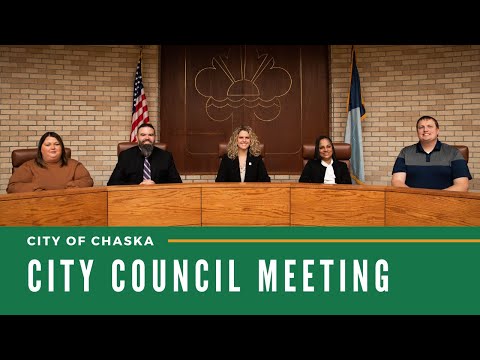
The City of Chaska City Council on Feb. 24 approved a concept plan for a 10‑lot subdivision at Talaro Curve in the Cheval neighborhood, following a unanimous recommendation from the Planning Commission.
Under the concept plan, developers propose 10 single-family detached lots, each roughly 7,500–9,000 square feet, served by a new cul-de-sac off Talaro Curve. The plan concentrates development on about 2.4 acres of a larger roughly 30‑acre property and preserves the remaining view sheds and open space consistent with the Cheval master plan and the city’s green-belt policies.
Nut graf: The concept approach mirrors earlier cluster-development expectations for the Cheval area: concentrate homes in a small footprint and preserve surrounding rural views and wooded areas. The developer and Cheval homeowners’ association have been negotiating access across HOA-owned outlots; the council approved the concept with the understanding that final plat approval will require resolved access and detailed landscaping and preservation commitments.
City staff told council the proposal is consistent with long-range guidance for rural/residential development in the green belt and noted remaining technical items for preliminary review, including some lot sizes that need to meet minimums and coordinating construction access and stormwater connections. Planning Commissioner discussion had emphasized additional screening, side-loaded garage options to match the neighborhood pattern, and HOA discussions about sale or easement of outlots that border the new cul-de-sac.
Susan Stinchfield, speaking as president of the Cheval HOA, described ongoing negotiations and said the HOA purchased certain outlots years ago to preserve buffers; HOA consent or easement will be necessary if the road alignment uses HOA property. Developer representatives said they are committed to continuing those discussions and to preserving views and buffers; they also said the project is intended to mirror the existing Cheval character.
Councilmember remarks noted the concept is a first step and that preliminary review will require more detail on landscaping, lot dimensions and conservation measures. The council voted to adopt resolution 2025‑15 approving the concept plan.
Ending: The developer will continue design work and negotiations with the Cheval HOA; staff will require resolved access arrangements and additional landscape and stormwater details before a preliminary plat comes back to the city for approval.