Get Full Government Meeting Transcripts, Videos, & Alerts Forever!
Get email alerts on the Zoning Variances topic
No spam. Unsubscribe anytime.
Swansea zoning board approves duplex variances for Underwood Road lot
Summary
The Zoning Board of Adjustment approved variances allowing property owner Jake Chaney to build a two-unit duplex on a 0.27-acre corner lot on Underwood Road despite front- and rear-setback shortfalls; board members raised questions about lot shape, prior approvals and notification requirements.
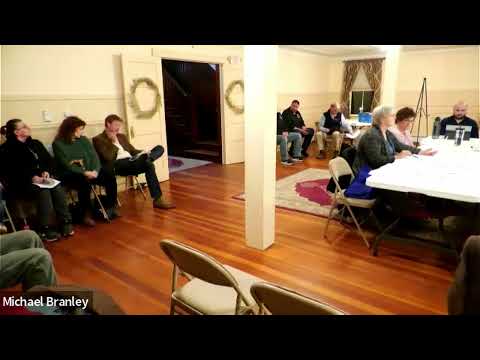
The Town of Swansea Zoning Board of Adjustment on Feb. 20 approved two variances that allow property owner Jake Chaney to build a two‑unit duplex on a 0.27‑acre lot at the corner of Underwood Road and Lake Street.
Chaney told the board the irregularly shaped lot has about 70 feet of frontage on Underwood and only 50 feet on Lake Street and “I'm sort of stuck with a little bit of an albatross of a piece of land,” so he asked for relief from the business‑district rules that otherwise prohibit the proposed residential use and from front and rear setback requirements.
The board said the requested variances were narrowly drawn to accommodate the lot's shape and existing utilities. Chaney said town sewer and water are close to the proposed building site and a sewer stub installed during a prior, expired variance makes the location practical for a leach field and connection. The duplex was described in the application as roughly 1,600 square feet total (about 800 square feet per unit), a 20-by-40 footprint with two stories and four parking spaces drawn on the site plan.
Board members pressed Chaney about purchase timing and whether he understood limitations on buildability. Zoning board member Joe Perissi noted the applicant bought the parcel in February 2023 and asked whether the setbacks were the same then; Chaney replied he had been told by town building staff to apply for a variance and that a model‑home variance previously granted had expired. Several members also discussed alternative layouts, the effect on neighbors and how future owners would be affected by placement of the building and driveway.
Town staff confirmed the driveway concept shown on the plan had been reviewed by public works and that a final driveway permit and building permit would be required before construction. Public commenters raised questions about lot lines and long‑term property upkeep; the applicant said he would work with code enforcement and that professional, scaled plans would be submitted with any building‑permit application.
After sequential votes on the use and the setback/lot‑size relief, the board voted to approve the first variance dealing with the permitted use and related questions and then approved the separate variance for the front and rear setbacks and substandard lot size. The first motion passed unanimously; the second motion passed 4–1.
The approved variances are limited to the building footprints and site plan presented to the board; code enforcement staff indicated that material changes from the approved footprint or parking layout would require additional review or a new variance.
“We did have a site visit and considered alternatives,” chair (by first name) said during deliberations, adding that the lot’s odd shape and proximity of utilities weighed in favor of limited relief. Chaney thanked the board and said he would follow up with required permits.
Votes at a glance: CBA‑24‑013 (use variance, duplex in business district): approved (unanimous). DBA‑24‑014 (front/rear setback and undersized lot): approved, 4–1.