Get Full Government Meeting Transcripts, Videos, & Alerts Forever!
Get email alerts on the Land Use Subdivision topic
No spam. Unsubscribe anytime.
Rutherford planning commission approves Birches Farms preliminary plan amid new county–developer cost‑sharing talks
Summary
The Rutherford County Regional Planning Commission on a recorded vote approved preliminary plans for Birches Farms, a roughly 713‑acre subdivision, and directed staff to pursue a participation agreement with the developer to share costs for off‑site intersection improvements.
The Rutherford County Regional Planning Commission on a recorded vote approved preliminary plans for Birches Farms, a proposed subdivision on roughly 713 acres that would create about 600–633 buildable lots and dedicate a 3.21‑acre lot for emergency services, and agreed to pursue a county–developer participation agreement to share costs for off‑site road improvements.
The plan matters because the development’s traffic study identifies off‑site intersection upgrades that the applicant says will require additional right‑of‑way and construction work beyond the property lines. Commissioners, staff and the applicant spent most of the meeting discussing how those off‑site costs and right‑of‑way acquisitions will be divided, how the county will budget for its share and whether the process can be used as a template for future projects.
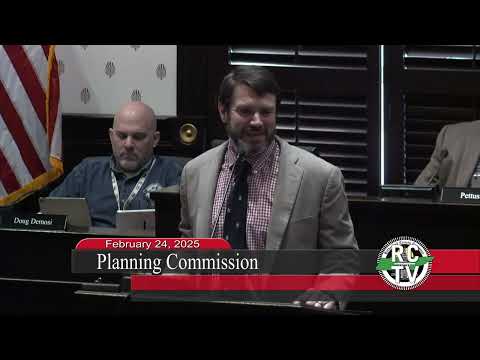
Planning staff presented the preliminary plan and told commissioners that from a zoning and subdivision‑regulation standpoint the plat meets requirements. Staff also flagged the traffic study as the central outstanding issue. Doug DeMasi, planning staff, said, “So this is not a rezoning application, this is a conventionally zoned development.” He told the commission the plan contains lots sized to meet existing RM and RL zoning districts and that staff will continue technical review during construction plan stages.
The applicant’s presentation described the subdivision as a mix of lot sizes and amenities. Jamie Reid, the applicant’s engineer with SCC, said the plan “gives us three price points” in the development and noted the project includes 522 RM lots (15,000 square‑foot minimum), 84 RL (one‑acre) lots, about 20 open‑space lots, wastewater capacity and a central amenity area. Reid described preliminary contractor pricing and said the team had estimated construction costs for on‑site and certain off‑site items.
The applicant and its attorney framed the off‑site work as collaborative. Brick Murphy, attorney for the applicant, said the development team “want[s] to help” and described a proposed framework that ties developer payments proportionally to measured traffic impacts at particular intersections. Murphy said the traffic study was vetted by third‑party consultants and that the off‑site requests were “narrowly tailored to the particular development” and proportional to expected impacts.
Developers presented a table of proposed off‑site improvements and a preliminary cost‑share breakdown. The applicants’ materials show the developer’s current off‑site construction estimate at roughly $340,000 (construction only) and more than $1 million of on‑site improvements; both figures are preliminary and do not include appraisals, additional engineering, right‑of‑way acquisition costs or county administrative expenses. Staff and applicants agreed those additional items will increase total cost and will need to be accounted for in a final agreement.
The developers said three nearby intersections require additional right‑of‑way acquisition (one area identified as private property owned by the Jones family). The applicant said it was in talks to purchase that property but that other parcels may need acquisition or county assistance. Reid cautioned the preliminary improvement sketches are not construction plans and that final costs depend on full surveys, topography and detailed designs.
Commissioners pressed several practical points: whether the improvements would be phased with plat sections, whether future developments that use the same intersections could be asked to contribute, how the county would budget for its share, and whether the county might have to acquire right‑of‑way by negotiation or condemnation if owners will not sell. County staff confirmed the participation agreement would likely require Board of Commissioners approval because it involves county funds and right‑of‑way work; staff also pointed to state law requiring timely final action on preliminary applications (the meeting record cited a 60‑day statutory decision window).
Some commissioners emphasized public‑safety risks on narrow rural roads near the site and asked for assurances the agreement will address road shoulders, drainage and long‑term maintenance. Mike Hughes (public works/staff) noted Panther Creek originates on the property and that intersection work may require culvert or box‑culvert upgrades; he said hydrology and downstream impacts will be resolved during construction‑plan review.
Commissioner Trevor Warner moved approval of the preliminary plan “subject to staff comments,” a motion the commission seconded and approved in a roll call vote. Planning staff said they would work with the applicant’s attorneys on a draft participation agreement and expect to present a package for the commission and, ultimately, the Board of Commissioners within weeks. Staff noted the agreement can be finalized and the final plat phased so that construction plans and participation‑agreement triggers (for example, lot counts or sections) control when off‑site work is due.
Votes at a glance
- Birches Farms preliminary plan (preliminary approval): Motion to approve preliminary plan subject to staff comments and completion of a participation (cost‑sharing) agreement; mover: Commissioner Trevor Warner; outcome: approved (recorded roll call; motion carries). The plan covers approximately 713 acres and proposes roughly 600–633 buildable lots, with 522 RM lots and 84 RL lots; applicant to return with participation agreement and final construction plans prior to recording final plats.
- Apropos Road to Crow final plat (final plat approval): Motion approved subject to staff comments; outcome: approved (motion carries; one abstention recorded earlier in discussion). 30 lots on 8.24 acres (final plat consistent with prior preliminary plan).
- East Fork Landing, Section 2, Phase 1 (final plat approval): Motion approved subject to staff comments; outcome: approved (motion carries). 19 lots and 1 common area on 13.5046 acres.
- Walnut Grove Reserve (final plat approval): Motion approved subject to staff comments; outcome: approved (motion carries). 702 lots on ~510.3 acres (67 buildable lots noted in staff summary for this section).
- Site plan: 3,240‑sq. ft. gas station (site plan approval): Motion approved with staff comments; outcome: approved (motion carries). Previous approvals had expired; applicant resubmitted for reapproval.
- Christiana Market site plan (site plan approval with TDOT coordination): Motion approved; outcome: approved (motion carries). Project will require state route improvements and a traffic signal per TDOT coordination; several outstanding state and county items remain to be finished before permits are final.
What happens next
Commissioners approved the preliminary plan while making approval conditional on staff comments and the forthcoming participation agreement. Planning staff and the applicant said they will work to draft the agreement for county review and Board of Commissioners approval; staff said the agreement could be ready in a month but acknowledged some elements — appraisals, right‑of‑way acquisition costs, engineering and potential legal steps — will take additional time and budget action by the county. Final plats and construction plans must still meet all staff comments before recordation and construction begins.
The commission’s discussion repeatedly framed the participation agreement as a potential template for future large developments. Commissioners and staff emphasized that the final agreement will need specifics on triggers (when improvements must be built), precise cost estimates, an allocation method for unforeseen cost increases and an approval path through the Board of Commissioners before any county funding is committed.