Get Full Government Meeting Transcripts, Videos, & Alerts Forever!
Get email alerts on the Infill Residential Development topic
No spam. Unsubscribe anytime.
Mesa council postpones rezoning for 68-unit Beverly Street townhome project after concerns about massing and park impacts
Summary
Mesa council members on Feb. 24 directed staff to work with the applicant to revise the site plan for a proposed 68-unit townhome development on Beverly Street and continued consideration to allow changes meant to break up building massing and address park, parking and emergency-access concerns.
The Mesa City Council on Feb. 24 moved to continue consideration of a rezoning and PAD request for a 68-unit townhome project on Beverly Street, directing staff to work with the applicant on design changes to reduce the apparent massing and improve internal site connections.
The proposal calls for 68 townhome units on roughly 3 acres along Beverly Street near Beverly Park. Councilmembers and staff said the site is within a short walk of transit (described in the meeting as transit‑oriented development, or TOD) and has been reviewed by Planning and Zoning and Design Review, but several members expressed concern that the current site plan produces long runs of units without adequate breaks or open space.
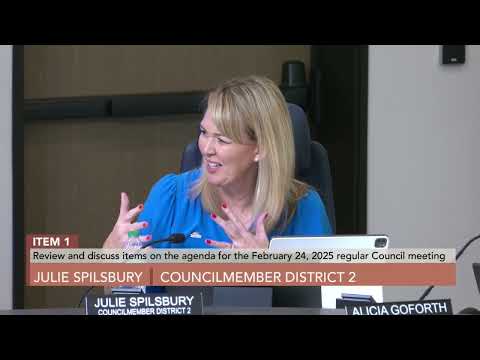
Councilmember Duff said the project “is appropriate for where it’s placed, being transit oriented development,” but asked the applicant and staff to consider measures to better transition the development to nearby single‑family neighborhoods. Councilmember Spilsbury raised questions about how park activation, parking and traffic calming would affect nearby residents and asked whether added density would help or hinder park safety. Mayor Freeman said wider north‑south connections and additional on‑site amenities would help and cited emergency‑response access concerns from his experience as a firefighter.
City staff and the applicant discussed options to reduce the feeling of a “wall” of units, including widening the narrow 7‑foot north‑south passway identified in Design Review, adding courtyard or green‑space breaks, or removing a small number of units to create more internal circulation. Planning staff noted that if the site plan is materially altered, the application would require reintroduction; Mr. Smith, a staff member present at the meeting, said, “if the site plan changes, we would have to reintroduce it.” The council directed staff to work with the applicant over the next two weeks to explore feasible minor adjustments before further introduction.
Council members also discussed neighborhood context: several speakers said the area north and east of Second Street is predominantly mature single‑family housing with large trees, while the area immediately adjacent to the park already includes apartments and townhomes. Staff and council members said Beverly Street currently accommodates street parking and that on‑street parking can, in some cases, help calm traffic. Neighbors had flagged speeding on the wider stretches of Beverly Street; councilmembers suggested speed humps or other traffic‑calming measures as needed.
Planning staff outlined possible design solutions: increasing the width of existing architectural breaks, creating a landscaped north‑south green connection, or modifying building architecture to create more substantial visual breaks. Council members emphasized balancing small reductions in unit count against project financial feasibility and housing affordability.
Action taken: the council continued the item to allow staff and the applicant to pursue minor design adjustments and return the matter for reintroduction if necessary.
The council did not vote to approve the rezoning at the Feb. 24 study session. Planning staff said they will report back on proposed site‑plan changes and whether a reintroduction is required.