Get Full Government Meeting Transcripts, Videos, & Alerts Forever!
Get email alerts on the Land Use Rezoning topic
No spam. Unsubscribe anytime.
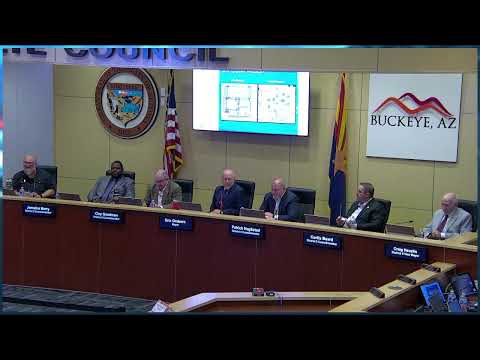
Council approves Ventana Ranch 2 general plan amendment and PAD rezoning with limits on building size
Summary
The Buckeye City Council approved a minor general plan amendment and a planned area development (PAD) rezoning for Ventana Ranch 2, adding conditions that cap per-building size and restrict cross-dock facilities unless separately approved.
The Buckeye City Council approved a minor amendment to the Imagine Buckeye general plan and a planned area development rezoning for the Ventana Ranch 2 site at the northeast corner of Southern Avenue and Watson Road, voting to allow business-park and commercial uses on about 43.87 acres while attaching limits on building scale and certain logistics uses.
The zoning and plan changes matter because they reshape a transition zone between an existing large distribution facility to the south and single-family neighborhoods to the north and east. Council approved the general plan amendment (item 5C) and the rezoning to PAD (item 5D) after staff and the applicant agreed to conditions intended to reduce industrial impacts on nearby homes.
Ken Galica, a city planning staff member, told the council the GPA would change roughly 43.87 acres from “neighborhood” to “business commerce,” enabling smaller-scale business park and commercial uses rather than heavy industrial development. Galica said staff recommended two conditions tied to the rezoning: limiting any single building to 200,000 square feet and prohibiting cross-dock facilities. He described business commerce as allowing “light industrial uses that are occurring completely inside of enclosed buildings” and said the proposal was intended to provide a transition to adjacent residences.
Bill Lolly, attorney for the property owner (Tiffany & Bosco, representing Lennar), described the multi-year effort to redesign the site and the applicant’s approach to soften the transition between employment uses and housing. Lolly said the applicant agreed to the 200,000-square-foot per-building limit but sought the council’s ability to consider limited cross-dock activity in the future. He proposed an amendment to allow cross-dock uses only if later approved through a conditional use permit: “cross docks are prohibited unless approved by the city council through a conditional use permit process.” Lolly said that would allow the applicant to present a specific user for review rather than an outright blanket authorization.
Council members questioned height, setbacks and sequence of development. The applicant requested an increase to a 65-foot maximum building height (from the BP district’s 50 feet). Staff supported the height increase only if the setback adjacent to residential increased by 50 percent (from 50 feet to 75 feet) and if the city imposed the per-building area and cross-dock restrictions. Galica summarized the trade-off: the increased setback would “offset the impact of that height.”
After public hearing and council discussion, the council approved the minor general plan amendment (5C) by unanimous roll call. The PAD rezoning (5D) passed on a 4–3 roll call vote with Council Members Berry, Goodman, Vice Mayor Eustace and Mayor Worsborn voting yes, and Council Members Jonker, Hagestad and Beard voting no. The rezoning passed subject to the staff conditions, including (a) a per-building maximum of 200,000 square feet and (b) a prohibition on cross-dock facilities unless the city later approves a conditional use permit for a specific proposal.
Planning staff noted that future proposals would require site-plan review, and the PAD includes tailored use lists and development standards that remove heavier industrial uses and outdoor storage. The applicant said Lennar plans residential cottage-style homes north of the PAD area (marketed at a targeted price point under $300,000, as the applicant stated), and the PAD is meant to create a softer transition between those homes and nearby employment uses.
The council directed that the GPA proceed first; Galica said the zoning would not be consistent with the city’s general plan if the GPA were denied. Final design, access, landscaping and lighting will be addressed in subsequent site-plan and permit reviews.
The vote concludes the formal approvals before future development applications, with the rezoning tied to the conditions approved by council.