Get Full Government Meeting Transcripts, Videos, & Alerts Forever!
Get email alerts on the Elementary Reconstruction topic
No spam. Unsubscribe anytime.
Designs for Upper Little Cayenne and Grand Cayenne elementary schools presented; FEMA constraints, schedule and costs outlined
Summary
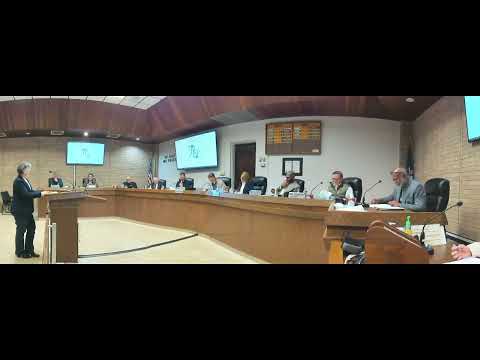
Architects presented concept designs on Feb. 16 for Upper Little Cayenne and Grand Cayenne elementary schools, describing elevated building footprints to meet floodplain requirements, separated parent and bus circulation, classroom counts and an advertising/bid schedule tied to FEMA reimbursement.
Architects presented concept designs on Feb. 16 for two hurricane-damaged elementary schools — Upper Little Cayenne and Grand Cayenne — explaining site orientation, raised building footprints to meet floodplain requirements, classroom counts and an anticipated construction timetable aimed at FEMA reimbursement.
Why it matters: Both projects are FEMA-reimbursed reconstruction efforts following Hurricane Ida. The plans affect school layouts, student circulation, safety fencing and long-term site grading; schedule and design choices are tied to FEMA program rules and will determine whether the projects stay fully reimbursable.
Design highlights and constraints
- Building orientation and circulation: At both sites designers proposed rotating the building footprint roughly 90 degrees relative to the original schools to separate parent drop-off and bus circulation. The architects said this allows separate, wider bus-turning radii and a distinct parent parking/stacking area. “So we’ve completely separated parent pickup and drop off from bus pickup and drop off,” the presenter said while describing the site plans.
- Elevation and covered play space: Because of floodplain requirements the buildings must be elevated (Upper Little Cayenne cited at “plus 17 feet,” Grand Cayenne at roughly “plus 16” in the presentation). The designers plan to use the raised slab area beneath the buildings as covered play space and to fence building perimeters for student security.
- Classroom counts and square footage: Upper Little Cayenne’s design was given as about 50,500 square feet with 25 classrooms in the proposed layout (the transcript noted the old school had about 46,000 square feet). Grand Cayenne was described at roughly 42,000 square feet (previously about 40,200) and approximately 24 classrooms, with some modest increases achieved by reconfiguring administrative vs. classroom space.
- Accessibility and circulation details: Plans include ramps, exterior stairs and elevators sized for freight movement and ambulance stretchers to meet access needs. Classrooms were described in standard sizes (examples: about 25.5 feet by 30 feet cited for typical classroom bays).
Cost, schedule and FEMA notes
- Cost: The presenter for Grand Cayenne provided a projected construction cost of about $22,000,000 at the concept stage.
- Schedule: Architects said the documents will be released publicly soon and that advertising for bids is planned to be staggered. The transcript lists advertising around mid-May, bid receipt likely mid-June, committee consideration in June, board action in July and construction start targeted for August, with anticipated construction completion around June 2027 (about a 20–22 month construction window).
- FEMA and cultural resources: Both projects are described as full FEMA-reimbursement projects and designers cautioned that FEMA rules limit some design choices (for example, classroom sizes and allowable scope). The transcript recorded that a cultural-resources survey at one site found broken pottery; the presenter said FEMA is evaluating and that it “doesn’t anticipate it being a big problem,” but that the cultural-resources process is required and can affect schedule.
Public and board questions
Board members asked how parent stacking and evening pickup would be handled, whether buses would back into the site, how much open parking the design provides, expected square footage changes and the exact elevated heights. Designers responded with plan details and said some plan dimensions (for example, a central corridor width) may be reduced by 8–10 feet as they continue FEMA coordination.
Selected direct quotes from presenters in the meeting transcript:
- “So we’ve completely separated parent pickup and drop off from bus pickup and drop off.” — Andy (design presenter).
- “Construction starting sometime in August... completion is anticipated for June of 27.” — design team representative (on schedule).
- “Projected cost on my projected cost is about 22,000,000 at this point.” — Merlin (Grand Cayenne presenter).
Ending: The design teams said they will post documents publicly (presenters indicated PDFs would be available “about Friday”), finalize construction documents, and proceed with a staggered bidding strategy to give local contractors time to prepare bids. FEMA coordination, cultural-resources review and final bid pricing may alter the schedule or scope; administration and the architects said they will continue to update the board as design and reimbursement matters progress.