Get Full Government Meeting Transcripts, Videos, & Alerts Forever!
Get email alerts on the School Facilities Realignment topic
No spam. Unsubscribe anytime.
Octorara Area SD presents facilities study and proposes grade realignment to reduce costly repairs
Summary
District leaders outlined a feasibility study recommending repurposing the oldest elementary building, moving grades 3–5 to the intermediate school and shifting sixth grade into the middle school to reduce maintenance burdens, improve student continuity and prioritize major repairs.
Octorara Area School District officials presented a facilities feasibility study at a public forum, recommending a grade realignment that would repurpose the district's oldest elementary building, move grades 3–5 into the intermediate school and bring sixth grade into the middle school to create three-year grade spans.
The proposal, presented by Superintendent Steve Lever and district administrators, is aimed at reducing deferred maintenance, addressing failing HVAC and roofing systems and concentrating staff and student supports. Lever said the plan is intended to “do more with what we have” and to avoid repeated, costly short-term fixes.
District leaders said the recommendation is driven by three analyses — facilities condition, enrollment and the educational program — and by projected repair costs for aging systems. The feasibility study, conducted by consulting firms including EI Associates and McClure, rated building systems on a 1-to-4 scale (4 indicating immediate, high-priority replacement). Presenters said several systems at the oldest elementary school rank at the highest levels and that a permanent HVAC solution could be 18 to 36 months away unless a larger renovation is scheduled.
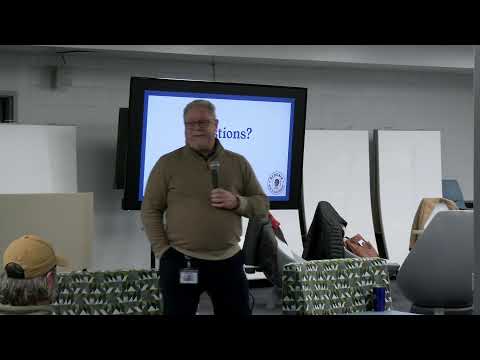
Superintendent Steve Lever, speaking at the forum, said the district is focusing on sequencing major repairs rather than spending immediately across every campus. “We’re looking for how we can do more with what we have,” he said. Lever told attendees engineers have advised the board it will likely need to decide within about two years whether to renovate, repurpose or remove the oldest elementary building.
District administrators proposed the realignment to reduce the number of short-term transitions students experience. Dr. Elena Ta’au, principal of the elementary school, described the current two-year transitions as disruptive: “students … are adapting to a new culture, a new environment every 2 years,” she said, adding that longer three-year placements would allow more consistent relationships, curriculum alignment and access to specialized staff.
Middle school principal Dennis Perry said making sixth graders part of a 6–8 middle school model would allow age-appropriate teams and programming. “I’m excited for the potential to have sixth grade join us, here in seventh and eighth grade,” he said, noting team structures and shared teacher planning are core benefits of the model.
Enrollment projections in the study used three methods: Pennsylvania Department of Education (PDE) projections, a cohort/first-grade method, and a housing-development method that estimates student yield from planned residential units. The speakers reported three different long-range scenarios: PDE's projection of roughly 1,650 students in the district by 2033–34, a first-grade/cohort method estimate near 1,775, and a housing-based estimate that could reach about 2,138 if all planned housing were built and occupied. Presenters also said the district's on-campus capacity (excluding the current elementary building under discussion) is about 2,536 students.
Administrators flagged other enrollment factors: the district currently transports about 741 students who attend Amish schools and about 200 students who attend charter schools. Presenters said some charter students return by high school because of program offerings. District officials emphasized they are not proposing staff reductions tied to the realignment; they said total staff needs would remain largely unchanged if student counts remain steady.
Cost estimates in the feasibility study produced a range of scenarios. Presenters said a status‑quo approach (renovating each building as-is) carried higher long‑term estimated costs, while the recommended realignment and targeted upgrade approach reduced some projected expenditures. District staff cautioned the projections are approximate: construction costs have risen and past projects (cited example: a multi‑phase Arcaterra project) have grown in price between planning and execution. The superintendent said a recently approved solar project is expected to fund a substantial portion of planned work over the next decade.
Administrators listed practical challenges: moving and repurposing classrooms, adjusting schedules and shared services (unified arts, English‑language development, counseling), temporary disruption during moves, and communicating changes to families and staff. An auditorium roof received a temporary repair at an estimated cost of $47,000, the presentation said; presenters estimated a full replacement could cost about $1 million. The engineers told the board they need a decision about the elementary building’s long-term use within roughly two years, district leaders said.
The next steps presented to the community are three likely paths: (1) implement the realignment over a single summer; (2) defer implementation for one year and realign later; or (3) retain the current configuration and proceed with extensive renovations across buildings. District leaders said the board will collect community questions and written input through the district website as it develops a final timeline and budget priorities.
No formal board action or vote was taken during the forum; presenters described the meeting as a public information and input session intended to inform future board decisions.