Get Full Government Meeting Transcripts, Videos, & Alerts Forever!
Get email alerts on the Accessory Structure Variance topic
No spam. Unsubscribe anytime.
Board approves variance for oversized accessory garage at 4071 Columbia Street
Summary
The Board of Zoning Appeals approved a variance for an oversized accessory structure at 4071 Columbia Street (Beachum residence); the Planning Commission had already approved site and design conditions and the board adopted the four staff-recommended conditions in a 7–0 vote.
The Hilliard Board of Zoning Appeals on Feb. 20 approved a variance to allow an oversized accessory garage at 4071 Columbia Street for property owner Luke Beachum.
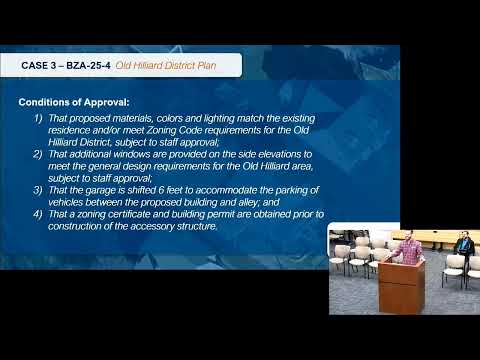
Planning staff told the board the proposal had already gone before the Planning and Zoning Commission, which approved the overall plan with conditions. Staff recommended approval of the variance to allow the accessory structure, subject to four conditions from the Planning Commission, including shifting the building to provide two off‑alley parking spaces and adding side‑elevation windows required in the historic area design standards.
Applicant Luke Beachum said the ground floor is sized to store a trailer and to provide additional clearance for a canoe hung from the ceiling; he said the upstairs would be used mostly for storage and that he hopes to put a pool table there. "The bottom section is gonna have a trailer in it. So I needed a larger garage door and hang it up a little bit," Beachum said. He told the board he had no issue complying with the four conditions of approval.
The structure dimensions presented to the board are 20 by 30 feet. The Planning Commission condition requires two off‑alley parking spaces outside the building footprint and changes to side elevations to add windows. After discussion the board voted on the variance; the clerk’s roll call as recorded in the transcript shows all members voting yes and the motion carried 7–0.
The board’s approval adopts the Planning Commission’s conditions; the applicant must proceed to obtain the necessary building permits and comply with the design conditions recorded by the Planning Commission.