Get Full Government Meeting Transcripts, Videos, & Alerts Forever!
Get email alerts on the Land Use Zoning topic
No spam. Unsubscribe anytime.
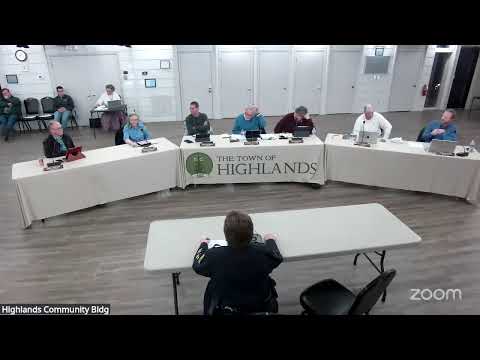
Board approves Parkside Partners conditional rezoning for 8 detached homes at 299 Oak Street
Summary
After a public hearing, the Highlands Board of Commissioners unanimously approved a conditional rezoning to allow eight detached single-family homes at 299 Oak Street, with conditions including recorded easements and a written parking agreement reducing a deed-reserved allocation from 12 to 10 spaces.
The Highlands Town Board of Commissioners unanimously approved a conditional rezoning request from Parkside Partners Acquisitions LLC to rezone 299 Oak Street from B-3 commercial to B-1 commercial with site-specific conditions, allowing the developer to build eight detached single-family dwellings on a 1.09-acre parcel.
The vote, taken after a public hearing and staff presentations, follows recommendations from the town zoning and planning boards to approve the request as submitted. Planning staff said the site plan is site-specific under the Unified Development Ordinance and that any major deviations would require returning to the board.
Planning Director Michael Mathis told the board the subject parcel totals 47,480 square feet; under B-1 rules the site could support up to 19 dwellings, but the applicant is proposing eight units. The applicant’s updated site plan lists a post-construction built-upon area of roughly 49.1 percent, within the watershed-area limits, and proposes 28–30 on-site parking spaces to serve the units. Mathis asked that the developer provide a recorded public-use easement for the relocated sidewalk shown on the plan.
Applicants Gary Matthews and Kyle Jinx with Parkside Partners described design changes made after feedback from staff and boards, including moving a stair access, adding a planting strip and 5-foot concrete sidewalk, and shifting two larger lots at the rear to achieve desired home footprints. Matthews said the owners of the adjacent Oak Square (the “Cannon” property) have agreed in principle to reduce a deed-reserved parking allocation from 12 spaces to 10; the applicants said they will supply the town with a written agreement, executed and recorded, before permits are issued.
Town attorney Nick Tosco and staff clarified the conditional rezoning process. Tosco explained the site plan is binding and that the ordinance differentiates “minor” and “major” site-plan amendments; major changes generally require re-approval. The applicants publicly stated on the record that they consent to the town’s requested sidewalk easement and to granting a sewer easement where needed to connect to the town sewer main.
Commissioners added a condition requiring the recorded parking amendment (reducing the deed-reserved spaces to 10) and the public-use easement for the new sidewalk be provided to the town. With those conditions noted on the record, a commissioner moved to approve the conditional rezoning based on the February 2025 addenda drawings; the motion passed unanimously.
The board also approved the required statement of consistency and reasonableness and the corresponding zoning ordinance amendment and map change related to the request.
What happens next: the applicants will finalize recorded easements and the parking agreement; staff indicated site-specific administration will follow for minor adjustments but major design changes would require return to the board.
Speakers quoted or referenced in this article include Michael Mathis, Town Planning Director; Nick Tosco, Town Attorney; Gary Matthews and Kyle Jinx, Parkside Partners; and town staff member Josh (Town Manager).