Get Full Government Meeting Transcripts, Videos, & Alerts Forever!
Get email alerts on the After The Fact Permit topic
No spam. Unsubscribe anytime.
ZBA allows continuance for after‑the‑fact garage at 106 Boulder St.; applicant to provide revised plan or reduce relief
Summary
An after‑the‑fact filing for a 1,200‑sq. ft. accessory structure at 106 Boulder St. was continued after the board and staff raised concerns about lot coverage, lack of permits and increased impervious area; applicant agreed to seek options to reduce relief or to shift the structure.
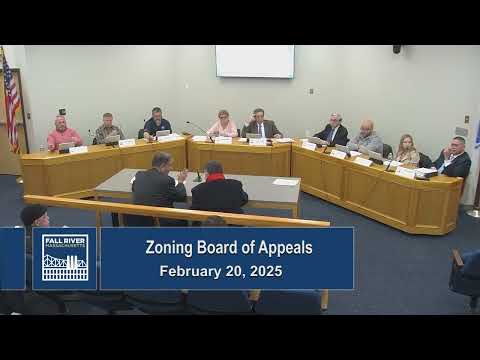
An after‑the‑fact petition concerning a 1,200‑square‑foot accessory structure at 106 Boulder St. was continued by the Zoning Board of Appeals on Feb. 20 so the property owner can work with staff on design changes or a revised plan.
Attorney Peter Salino said the property owner replaced a dilapidated garage with a prefabricated 30-by-40′ structure sited on pavement without building permits. The owner, Robin Machado, explained the structure was erected to provide safe storage while caring for an elderly family member and said he uses it to keep a truck and trailer and some supplies. Neighbors on both sides submitted a petition in support of the replacement structure and several abutters told the board the lot looks cleaner than it did previously.
Planning staff noted the accessory structure exceeds the permitted 750‑sq. ft. for accessory buildings in the district, is sited close to property lines (as little as 2–3 feet in places), and the lot is largely paved, creating a very high lot‑coverage percentage. Staff raised separate concerns about increased runoff because the new roof drains onto pavement that discharges toward the street and neighboring properties.
The board discussed options to minimize the relief requested—shifting the building a few feet to meet setbacks, reducing structure size toward the 750‑sq. ft. allowed threshold, and removing some pavement to reduce lot coverage. The applicant requested a continuance while exploring those options; the board agreed to continue the hearing to the March 20 meeting if the applicant pays the continuation fee and returns with revised plans or a mitigation strategy. On continuance the transcript records a unanimous vote in favor of continuing (recorded as yes by board members who voted).