Get Full Government Meeting Transcripts, Videos, & Alerts Forever!
Get email alerts on the Lot Division topic
No spam. Unsubscribe anytime.
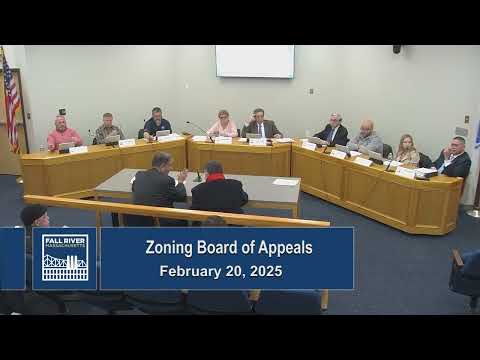
ZBA tables petition to divide property at 560–572 William St., asks for clearer easement and parking plan
Summary
A request to divide a parcel containing three structures at 560, 570 and 572 William Street was continued after board members and neighbors raised questions about a narrow utility/access easement, parking logistics and documentation; the board asked the applicant to return with a more detailed plan.
The Zoning Board of Appeals continued (tabled) a petition by Around the Clock Services Inc. to divide a parcel containing three structures at 560, 570 and 572 William St. into three distinct lots.
Attorney Peter Salino, representing the applicant, said the three buildings predate 1954 and that the filing is a Section 86-4-23(b) special-permit request to create separate lots for two existing three‑family buildings and a single‑family building. Salino acknowledged there is existing parking in a narrow access chute between the two front buildings and proposed a six‑foot access/utility easement to provide frontage for the rear lot. He said the applicant is willing to preserve parking between structures for the benefit of the rear lot if necessary.
Nearby resident Paul DeSilva told the board he opposed the division, saying the tight site and steps at the rear limited practical vehicle access and that dividing the property into three lots would create conflicts over who controls the existing parking area. Board members and staff agreed the submitted plan lacked sufficient detail about cross‑easements, the practical width of the access, stormwater and utilities; several members suggested the petitioner return with a clearer plan showing easements, parking assignments and utility separations.
The board voted to table the petition and asked the applicant to return with a detailed plan showing easement dimensions, parking locations and utility separations; the motion to continue passed by recorded vote (John Frank; Jim Calkins; Dan DePere; Ricky Sahadi; and another member recorded as Jim Curry in the transcript all voting yes). The board recommended deeded cross‑easements and staking of property corners so future buyers will know the recorded access, and suggested the petitioner address stormwater/runoff as part of site‑plan review.