Get Full Government Meeting Transcripts, Videos, & Alerts Forever!
Get email alerts on the Zoning topic
No spam. Unsubscribe anytime.
Applicants seek downtown-residential zoning for Dwight Street infill; planning board recommendation pending
Summary
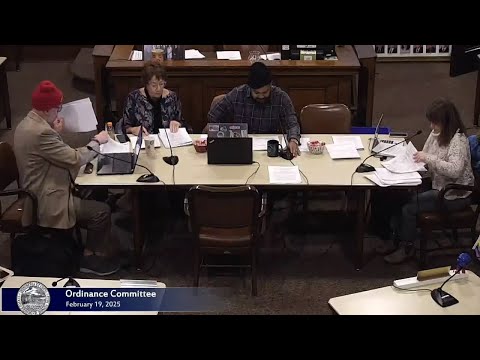
Councilor David Bartley, president of the Holyoke City Ordinance Committee, closed a public hearing Feb. 19 on two linked zoning-change petitions after hearing a presentation from the applicants and their representative.
Councilor David Bartley, president of the Holyoke City Ordinance Committee, closed a public hearing Feb. 19 on two linked zoning-change petitions after hearing a presentation from the applicants and their representative.
The petitions, filed as items 2 and 3 on the committee agenda, would change properties on Dwight Street from Business-Limited (BL) to Downtown Residential to allow two- and three-family buildings and to enable lot splits that applicants say would make units more accessible to first-time homebuyers.
The applicants, Teagle Martins and Jeffrey Diaz, described their plan as infill housing that would split existing lots to allow “one building per lot” and mix two- and three-family units. Teagle Martins said, “We presented our plan to the planning board, and they seem to be very much in favor. We're just waiting for the recommendation to the ordinance committee.” Martins identified the design as a combination of two-family and three-family buildings and said the higher building elevations would allow additional livable space and safe egress.
Nut graf: The committee closed public comment on the two petitions but did not vote on the rezones. Members said they will wait for a written recommendation from the Planning Board before taking a final vote, leaving the proposals in committee pending that recommendation.
Committee discussion focused on parking, lot layout and whether approval would require an "approval not required" filing for lot splits. Councilor Mike McGrath Smith asked the applicants to specify how many off-street parking spaces they currently have and how many they would need if units were allotted two spots each. Martins said the site currently has an L-shaped rear lot used for parking and estimated there is capacity for about 15 cars behind the “black and white” building; he did not provide finalized civil-engineering counts and said such drawings would be prepared only if the committee signaled support to proceed. "We have not done civil engineer drawings to have specific counts," Martins said.
Planning staff comment: Jeff Burkhart of Planning confirmed the Planning Board closed its hearing and that a recommendation letter is pending. Committee members closed the public hearing and agreed to await that recommendation before scheduling a final vote.
Ending: The committee took no final zoning action on the Dwight Street parcels on Feb. 19 and left the items in committee pending receipt of the Planning Board’s written recommendation and any follow-up materials the applicants provide, including parking counts and engineering plans.