Get Full Government Meeting Transcripts, Videos, & Alerts Forever!
Get email alerts on the Detention Facility topic
No spam. Unsubscribe anytime.
Detention center expansion on schedule, contractor says; county has paid $11.6 million through December
Summary
Construction contractor and finance director reported progress on the Haywood County detention center expansion: foundations and slabs complete, structural walls ongoing and $11.63 million paid through December (about 37% of project).
Contractors and county finance staff gave the Board of Commissioners an update on the Haywood County detention center expansion on Jan. 21, reporting construction milestones and recent county payments.
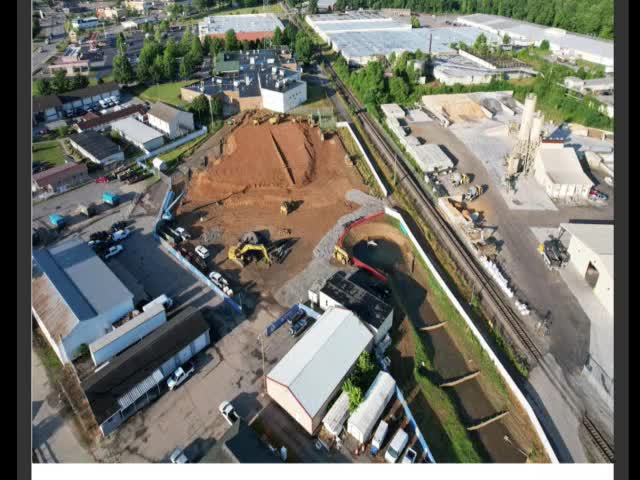
Lance Haney, representing Vannoy (presented in the meeting as Fennoy) Construction, said the project — which began in April 2024 — has completed contaminated soil removal, mass grading, deep foundations and slab-on-grade pours for three of five cell blocks. Haney said structural concrete masonry unit (CMU) walls and mechanical/electrical/plumbing rough-in work are in progress and that steel cell procurement is nearly complete.
Finance Director Christian Owen reported that through December the county has paid $11,628,171, representing 37% of the total project and about 42% of the guaranteed maximum price (GMP) provided by the contractor; Owen noted additional project costs lie outside the GMP.
Why it matters: the expansion is a major capital project for the county’s justice and detention operations; tracking of milestones, procurement and payments is central to schedule and budget oversight.
Work completed and near-term schedule reported at the meeting: - Completed: removal of contaminated soils; mass grading; deep foundations and retaining walls; shallow (traditional) foundations; slab-on-grade pours (three of five cell blocks); underground MEP rough-in for slab areas. - Ongoing: CMU structural walls, MEP roughing in exterior walls, procurement and imminent delivery of steel cell components; masonry will follow to install brick veneer after building is dried in. - Schedule: contractor aims to complete block walls, roof the building and get the structure dried in so steel cells and interior overhead MEP work can proceed.
Commissioners asked about subcontractor labor and architect support; Haney said no unexpected labor issues had arisen and that the architect has been responsive to requests for information. The county’s project team will continue to present periodic updates to the board.