Get Full Government Meeting Transcripts, Videos, & Alerts Forever!
Get email alerts on the Design Review 324 Rte125 topic
No spam. Unsubscribe anytime.
Design review: Revolution Real Estate proposes contractor‑garage complex at 324 Route 125; abutters raise contamination, wetland concerns
Summary
Jones & Beach Engineers presented a conceptual site plan for a three‑building contractor/garage complex on a 75.4‑acre parcel at 324 Route 125. Town planners and neighbors asked for documents showing completion of state remediation, wetlands buffer plans, and geotechnical testing before the project advances.
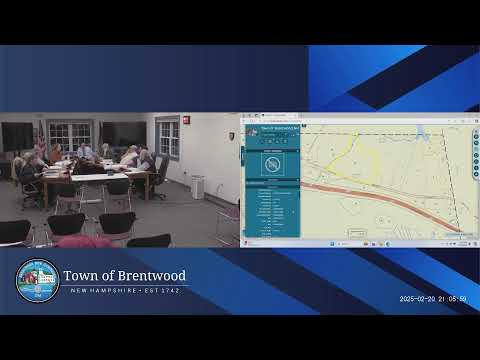
Dan Page of Jones & Beach Engineers described a conceptual site plan for 324 Route 125, a 75.4‑acre parcel in Brentwood’s commercial/industrial zone, saying the proposal would place three buildings and retain overall impervious cover below the district maximum.
“The parcel is 75.4 acres in the commercial industrial zone,” Page said, summarizing the site and noting a wetland complex on the western portion of the property and prior remediation work that had shifted the wetland line inland. The project team said the conceptual plan shows two contractor‑garage buildings (10,800 and 5,400 square feet) and a 1,800‑square‑foot leasing/office building, with roughly 25.9% impervious cover proposed.
The consultants and town staff emphasized regulatory steps the applicant will need to satisfy. Page said an NH Department of Transportation driveway permit will be required and that the team had prepared sight‑distance profiles. The applicant plans on‑site well and septic service and described a reserve area for stormwater control and septic reserve.
Neighbors and conservation reviewers raised detailed questions. Abutter Jerome Lyons, who said his property abuts the site to the south, asked whether state remediation file materials and testing results were available, and whether soil testing and geotechnical analysis had been performed for buildings to confirm the substrate can support new construction. “We don’t really know what was buried on that site under all that gravel that was brought in,” Lyons said, asking specifically whether soil and water sampling had been completed.
Engineers and planners responded that New Hampshire DES handled the wetlands remediation and that the planning office will provide the DES documentation in the file. The project team said the part of the lot in Fremont will not be developed and that the remediation work required under DES has been completed; planning staff requested copies of all final DES documentation for the project file.
Glenn Greenwood, town planner, and Mark Kennedy, land‑use administrator, recommended a site walk and asked the applicant to show detailed phasing, existing‑conditions plans, how the existing sawmill buildings will be removed, and how snow storage and landscaping in the 75‑foot wetland buffer will be handled. Greenwood also noted the planning file contains an email from the Fremont Conservation Commission vice chair and said the Fremont boundary issues should be clarified.
Project team responses and next steps: The applicant said the larger existing building would remain while the first new building is placed and that the older sawmill buildings would be removed as part of later phases. The civil engineer said they will file for DOT driveway permitting and that final plans will show snow‑storage areas outside regulated wetland buffers.
Ending: The presentation was advisory; the board and neighbors asked the applicant to supply the DES remediation report, geotechnical testing and a detailed phased site plan, and agreed to a site walk when snow conditions permit. No approvals were granted at this design‑review hearing.