Get Full Government Meeting Transcripts, Videos, & Alerts Forever!
Get email alerts on the Infrastructure Renovation topic
No spam. Unsubscribe anytime.
Alexandria staff unveil refined City Hall and Market Square concepts; survey open through Feb. 7
Summary
City staff presented updated design concepts, public engagement results and a tentative timeline for the City Hall renovation and Market Square project, asking council for feedback on chamber placement, First‑Floor public space, and a possible Fifth‑Floor expansion.
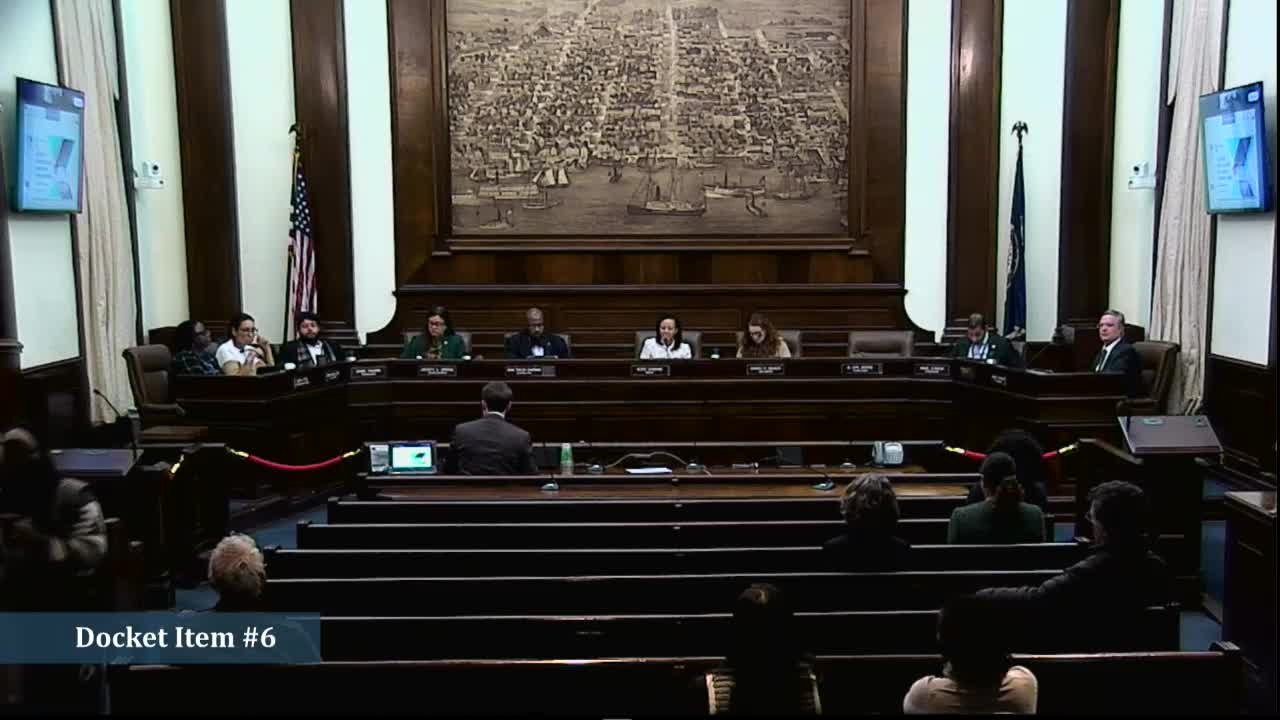
City officials on Jan. 28 presented updated design concepts for a long‑planned City Hall renovation and Market Square rework and asked the City Council for guidance as the design advances toward formal approvals this summer.
Jeremy McPike, director of general services, said the project team had completed three rounds of public engagement, logged thousands of interactions and more than 530 substantive comments, and had awarded the construction manager‑at‑risk contract so the team can begin deeper design work (s:7925.43–s:8139.81; s:8140.29–s:8183.6353). "We have over 530 different individual feedback points and comments in addition to thousands of actually people interacting with us during that time," McPike said (s:8375.38–s:8468.875).
Why it matters: City Hall is an aging complex with repeated mechanical failures and water infiltration; staff said the building requires significant investment to replace boilers, fix spalling concrete in the garage and modernize mechanical systems. The renovation is in the capital improvement plan and is intended to address deferred maintenance while improving accessibility, wayfinding and public engagement spaces.
Key design questions for council: McPike presented four topics for council direction: 1) moving the primary council chamber from the Second Floor to the First Floor to improve accessibility and allow overflow attendance closer to the dais; 2) how to use the existing historic council chamber if council chambers are relocated (retain as ceremonial/assembly space vs. repurpose for staff/workspace); 3) new community spaces on the First Floor to support market and civic use; and 4) whether staff should continue to explore a Fifth‑Floor addition to expand usable space and capture roofline views (s:9118.245–s:9156.359).
Community feedback highlights: The farmers market and seasonal events received the most public input; respondents favored a combined concept that merged the strongest elements of earlier drafts, including improved shade, smaller centrally located water features and flexible market stalls that can support year‑round activation. Staff emphasized the importance of preserving universal access; the current Market Square layout requires several steps to traverse the site and is not fully accessible. Several councilmembers asked staff to provide cost ranges for concepts and to show how different options would affect parking, public restrooms and construction staging (s:8237.05–s:8251.221; s:8470.215–s:8517.28).
Timeline and next steps: McPike said the project team aims to return to the council with formal approvals in July and that the public survey remains open through Feb. 7 (s:9118.245–s:9156.359). The construction manager at risk is on board and will support early investigations to reduce unforeseen cost risk; staff noted the project will include extensive construction‑period planning to keep the farmers market operating through temporary relocation nearby. Councilmembers asked staff to include cost ranges for concept options in future briefings and to highlight energy‑efficiency and resilience tradeoffs when comparing alternatives.
What council said: Councilmembers were largely favorable to the idea of relocating the chamber to the First Floor for accessibility and civic visibility but asked for cost contrasts and further study of how the existing Second‑Floor chamber might be used if vacated. Councilmember John Taylor Chapman urged explicit cost ranges for concept options, and several members asked that staff include climate, resilience and universal‑access details in the next presentation (s:9439.58–s:9760.381; s:10000.444–s:10037.685).