Get Full Government Meeting Transcripts, Videos, & Alerts Forever!
Get email alerts on the Historic Preservation topic
No spam. Unsubscribe anytime.
Milwaukie planning commission approves exterior changes to 1620 SE Waverly Drive after revisions and staff recommendations
Summary
The Milwaukie Planning Commission on an unanimous voice vote approved historic resource review HR2024-002, permitting exterior alterations and additions to the house at 1620 Southeast Waverly Drive, after the applicant revised plans and staff recommended approval.
The Milwaukie Planning Commission on an unanimous voice vote approved historic resource review HR2024-002, permitting exterior alterations and additions to the house at 1620 Southeast Waverly Drive, after the applicant revised plans and staff recommended approval.
The house, a 1922 Colonial Revival listed as a "significant" resource on the city's inventory, is proposed to receive a new east wing, a 306-square-foot prefabricated conservatory on the southwest side, a six-foot garage wall extension, extended kitchen walls and lanais on the north and south elevations, and modest second-floor wall extensions. The primary roof of the house will remain at its current height, and new roof slopes on additions will be consistent with the existing structure.
Staff said the application had been continued from December 2024 and that the applicant submitted updated plan sets on Dec. 20, Jan. 23 and Jan. 30. An outside architectural preservation consultant retained by the city had initially identified five approval-criteria deficiencies tied to changes on the street-facing (north) elevation, including alterations to entries and windows and roof/pediment details. Staff and the consultant reviewed subsequent revisions and recommended approval after several of the consultant’s concerns were addressed in the updated plans.
Commission discussion focused on two design details for the north elevation: whether the new windows should use true divided lights (individual panes) or, if using simulated divisions, have a raised-profile muntin that reads as a real division; and a misalignment where the proposed Palladian window on the first story of the west wing no longer lines up with the window directly above on the second story. Commissioner Frohnmayer said true divided lights or a raised-profile muntin would “make a big difference, visually for the character of the home,” and recommended the commission ask the applicant to incorporate them. Frohnmayer also noted the Palladian window’s off-center placement runs counter to Colonial Revival symmetry and recommended re-centering it if feasible.
Austin Brown, the applicant’s representative (Fowler Home Design), told the commission aligning the Palladian window with the second-story opening could require reshuffling the upper-floor plan and roof geometry to preserve ceiling height and bathroom layout, but said he believed the team could “make that work” with modest adjustments.
Commissioners agreed the two items were important design goals and asked staff to memorialize them as recommendations in the decision packet rather than strong conditions of approval. Staff told the commission it would include language in the order noting the commission’s recommendations.
The Planning Commission moved to approve the staff findings and the application (file HR2024-002) as amended with the commission’s recommendations; the motion was seconded and passed by voice vote. Staff reminded parties that an appeal of the commission’s decision must be filed within 15 days of the mailing of the notice of decision.
Quotes (selected)
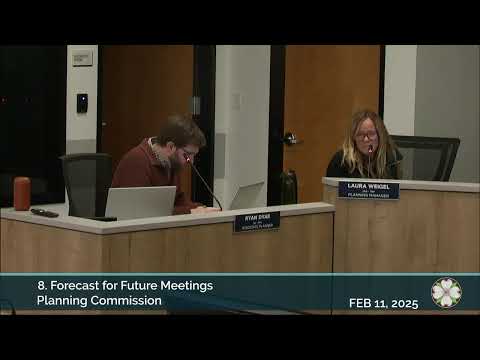
"Tonight we're here for land use file number HR2024-002. This is a proposal to modify the exterior of a significant historic resource at 1620 Southeast Waverly Drive," Ryan Dyer, associate planner, told the commission during the staff presentation.
"I would highly recommend considering true divided lights," Commissioner Frohnmayer said of window design on the north elevation.
"I think we can make that happen," Austin Brown, applicant representative, said about adjusting window alignment after commissioners raised concerns.
The commission’s approval was accompanied by the instruction that staff include two recommendations in the decision package: that north-elevation windows use true divided lights or faux divisions with raised-profile muntins that simulate divided lights, and that the Palladian window on the north elevation west wing align vertically with the second-story window in a manner consistent with the original elevation where feasible.
If the applicant implements design changes consistent with the commission’s recommendations, staff indicated those changes would be reflected in the final permit drawings; staff did not require the applicant to return for a follow-up hearing unless modifications exceed what was approved. An appeal notice and avenues to contest the decision were announced at the meeting.
Ending
The commission approved the application with those recommendations and closed the hearing. Staff will finalize the written order reflecting the commission’s findings and recommended design guidance; parties were reminded of the 15-day appeal period for the decision.