Get Full Government Meeting Transcripts, Videos, & Alerts Forever!
Get email alerts on the Rv Sales Service Storage Modification topic
No spam. Unsubscribe anytime.
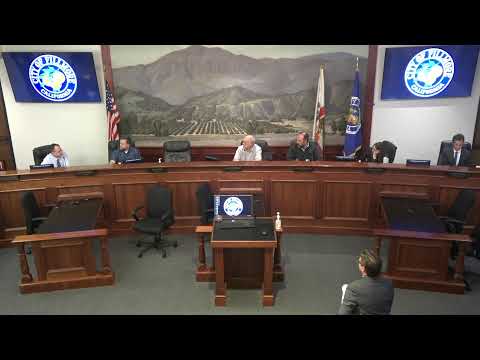
Planning commission deadlocks on Highway 126 RV project modification; applicant may appeal
Summary
The commission was split 2-2 on a requested modification to an approved Highway 126 RV sales/service/storage project (Modification 4). Staff had recommended denying the modification; commissioners and the applicant debated landscaping, retail components and visual impacts at the city’s entry.
The Fillmore Planning Commission was unable to reach a majority decision on Modification No. 4 to Development Permit 18-02 / Conditional Use Permit 18-02 — a proposed change to the Highway 126 RV sales, service and storage project — leaving the matter unresolved and opening the door for the applicant to appeal to the City Council.
Owner Don Duncan and his design and engineering team presented the modification that would shift the permitted retail/showroom building from one pad to another on the 11-acre site next to State Route 126. City staff recommended denial of Modification No. 4, arguing the revision effectively reduces the project’s retail component and increases the amount of RV storage and surface parking in a commercial-highway zone. Planning staff also noted that earlier administrative changes and time extensions had produced a complex entitlement history.
At the hearing, Duncan said the swap (making Building A optional and building B primary) is intended to consolidate all RV operations (sales, service and storage) in one area and leave the prime street-front pad available for future retail that he believes will better serve Fillmore. “If you don’t approve this and I build Building A, there will be no future retail because I’m not gonna have people drive past and into the center of my RV operations to get their car washed or what have you,” Duncan said. Architect Mark Pettit and civil engineer Scott Yuls described the building designs, fencing and stormwater work; Yuls noted site utilities are largely in place and said timing for paving is sensitive to the project schedule.
Commissioners asked for clearer visual materials showing the proposed site with the RVs, buildings, fencing and landscaping visible from the public right of way; several commissioners said the project as currently approved reads primarily as an expanse of paved RV storage and does not present an appropriate gateway for the city. Concerns included the project’s reduced landscape coverage (staff reported a current landscape coverage near 8% versus a 12% standard), the height and visibility of security fencing, and whether the approved plans still guarantee a meaningful retail or vendor presence on the street-facing pad.
Staff recommended denial of Modification No. 4 on the ground that the retail component has been removed from the entitlement; the planning commission first took a vote on the staff recommendation and the motion failed to pass by the commission (a 2-2 tie). Commissioners then attempted a motion directing staff to return with a resolution approving Modification No. 4 and updated conditions; that motion also failed. With no majority to deny or approve, the item concluded without planning-commission approval. Planning staff noted that, as a result of the deadlock, the applicant may appeal the commission’s non-decision to the City Council.
Among technical clarifications recorded at the hearing: the site currently contains an installed retaining wall and Building C (constructed under an earlier modification); the site has provisions for stormwater treatment, infiltration areas and service connections to both pads; and the previously adopted conditional condition (P13) requires the sales component before certificate of occupancy for certain elements. Staff also said the Business Park Master Plan EIR covers some development in the area and that new building construction could still trigger project-level CEQA review depending on the scope.
Next steps: Because the commission did not adopt staff’s denial and did not approve the modification, the applicant can either appeal to the City Council or pursue additional submittals to address commissioners’ concerns (visual renderings, cross-sections showing RV scale relative to landscaping and proposed gateway treatments, and revised landscape plans to approach the 12% standard). Staff said it can return with revised recommended conditions if the commission directs it to do so; the commission did not reach that direction by majority vote.
Why this matters: The 11-acre project sits at Fillmore’s western entry and commissioners emphasized its role in shaping first impressions of the city; the dispute hinges on balancing permitted RV-storage uses with the commercial-highway zone’s intent to encourage retail and street-facing activity.