Get Full Government Meeting Transcripts, Videos, & Alerts Forever!
Get email alerts on the Site Plan Huggins Hospital topic
No spam. Unsubscribe anytime.
Planning board hears preliminary consultation for Huggins Hospital 1,600‑sq-ft MRI addition
Summary
Wolfeboro Planning Board members reviewed a preliminary site plan for a 1,600‑square‑foot addition to Huggins Hospital at 240 South Main Street, discussed parking and stormwater thresholds, and identified follow‑up steps including third‑party drainage review and Tactical Review Committee scheduling.
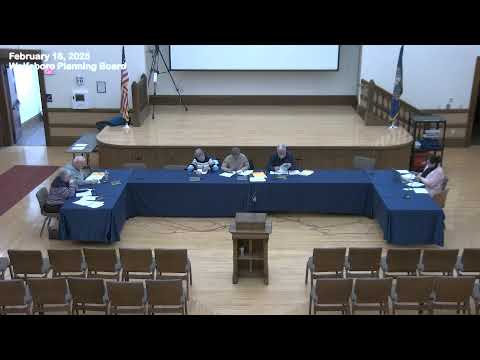
Wolfeboro Planning Board members held a preliminary consultation Feb. 18 on a site plan for a proposed 1,600‑square‑foot addition to Huggins Hospital at 240 South Main Street.
The project team described an addition intended to house an MRI suite and related mechanical equipment, with a screened location proposed for the unit outside the new addition. The applicant said the design includes three parking‑layout options: converting existing standard spaces to accessible (ADA) spaces, providing ADA spaces along the main entrance drive, or leaving parking unchanged after a recent campus‑wide parking count. The applicant said the campus currently requires about 370 spaces and has roughly 400 available.
The board focused on stormwater, parking location and screening, and a minor sewer relocation. Board members noted the town’s stormwater rules set a 10,000‑square‑foot discretionary threshold; because the proposed footprint is under that threshold, the planning board may decide whether a full stormwater analysis is required. The applicant said, “The project's gonna be approximately 1,600 square foot addition to the Huggins hospital,” and said they would submit a full site plan next Tuesday ahead of the public hearing scheduled for April 1.
Why it matters: the addition would move MRI services on‑site at Huggins Hospital rather than off‑site, and the site changes could require drainage work and limited pavement modifications that the board must review against town zoning and site‑plan standards.
Board guidance and next steps - The board asked the applicant to confirm impervious coverage and compliance with the 70 percent coverage rule for the ROI district; the applicant reported campus coverage near 45–46 percent, under the 70 percent threshold. - Planning staff noted zoning section 175‑38 C prohibits parking in front of the building in the ROI district and gives the board discretion about side parking if it is screened; the board advised the applicant to ensure any new parking complies with that provision and that screening details be shown on final plans. - Members said the project appears sufficiently minor that a full stormwater reassessment may not be necessary but requested the final submission include proposed drainage details so the board can confirm whether additional analysis or field inlets/catch basins are needed. The board indicated the town’s third‑party engineering reviewer will be asked to evaluate drainage as part of review. - The applicant said the existing 8‑inch sewer line currently traverses the footprint and the plan proposes a minor relocation to tie into an existing manhole outside the new addition.
Scheduling and procedural notes - The applicant will submit a full site plan for the board’s public hearing on April 1; the applicant was instructed to appear before the town’s Tactical Review Committee (TRC) on March 12 for departmental comment and then bring a revised plan set to the public hearing. Planning staff confirmed the town sends site submissions to a third‑party reviewer (identified in the submission as “time bond” in the record) for drainage/engineering review.
Additional points - The board requested chiller/noise specifications for the mechanical equipment proposed to be adjacent to the addition. - If the applicant adds parking in the area immediately adjacent to the main entrance driveway, board members reiterated the requirement to screen side parking in the ROI district.
The board did not take a formal vote on the site plan at the Feb. 18 meeting; members provided guidance and requested technical details to be included with the formal submission and TRC review.