Get Full Government Meeting Transcripts, Videos, & Alerts Forever!
Get email alerts on the Land Division topic
No spam. Unsubscribe anytime.
Scotts Valley council approves two‑lot split at 315 South Navarro Drive
Summary
The City Council approved a minor land division to split a 16,068‑square‑foot parcel at 315 South Navarro Drive into two lots, with conditions requiring demolition of the existing house before final map recordation and standard public‑works conditions including a public utilities easement.
Scotts Valley City Council approved a minor land division to subdivide a 16,068‑square‑foot parcel at 315 South Navarro Drive into two parcels, adopting Resolution No. 2060 during the council meeting.
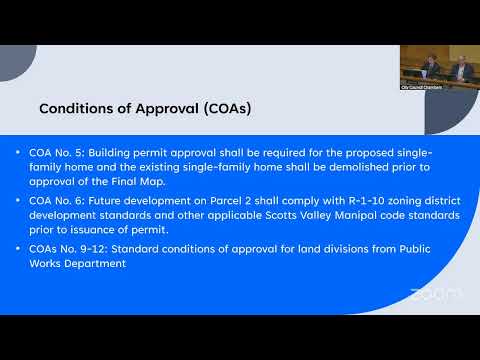
The split will create Parcel 1 of about 14,000 square feet with access from South Navarro Drive and Parcel 2 of about 10,000 square feet with access from Blue Hills Court. Staff said the existing single‑family home currently straddles the proposed property line and "will need to be demolished prior to issuance of what's called a final map," a condition included in the approval.
The land division is in the R‑1‑10 zoning district, which requires 10,000‑square‑foot minimum lots and specific front, side and rear setbacks. Staff told council a building envelope will be recorded for Parcel 1 to memorialize those setback limits and to make South Navarro Drive the primary access point so an additional curb cut on Blue Hills Court is discouraged. The approval also includes a standard public utilities easement (PUE) along the project frontage to allow for undergrounding of utilities or other right‑of‑way work.
Planning staff said the Planning Commission reviewed the application at its January 2025 meeting and focused on whether Blue Hills Court is a public or private roadway. Staff subsequently confirmed the roadway was accepted by the city and is publicly maintained, so no additional condition requiring participation in a private road maintenance association was imposed. Other conditions require Parcel 2 to meet Scotts Valley Municipal Code and California Building Code standards before any future development permits are issued, and standard public‑works conditions (noted as conditions 9–12 in the staff report) apply.
During council discussion, members asked about the reasoning for access locations; staff explained the lot geometry and frontage made the proposed access arrangement more appropriate. An applicant at the hearing said the staff materials were "pretty complete." Council moved to approve the minor land division MLD23‑002 / EA23‑006 by adoption of Resolution No. 2060; the motion passed unanimously and the hearing was closed.
No development plans were presented for Parcel 2; any future construction there will require separate review for compliance with city development standards. The approval requires demolition of the existing dwelling and recording of the final map before permits for the new dwelling on Parcel 1 proceed.