Get Full Government Meeting Transcripts, Videos, & Alerts Forever!
Get email alerts on the Housing Development topic
No spam. Unsubscribe anytime.
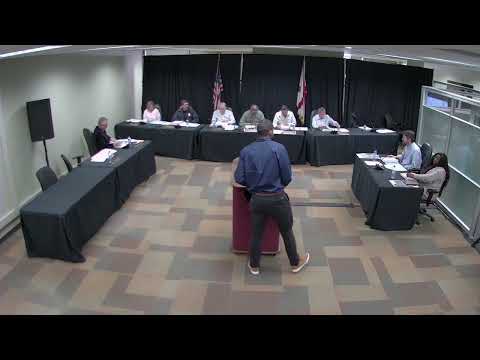
Planning commission approves Kingston Heights preliminary plat 6–1 with traffic-study condition after broad resident opposition
Summary
The Planning Commission approved Kingston Heights, a 42‑lot preliminary subdivision on David Green Drive, but added a condition that traffic-calming measures recommended by a developer-funded traffic study be implemented as reviewed by city staff; residents cited traffic, wildlife, springs and loss of buffer as primary concerns.
The Prattville Planning Commission voted Jan. 16 to approve the preliminary plat for Kingston Heights, a proposed 42‑lot subdivision west of Carver Street and north of Dunnevegan Drive, with an amendment requiring that traffic-calming measures recommended by the developer’s traffic study be incorporated as reviewed by city staff and the city engineer.
The commission’s recorded vote was 6 in favor, 1 opposed. The approval followed an extensive public hearing in which many residents from Austin Valley, Live Oak Drive and nearby streets urged postponement or substantial redesign, citing traffic congestion during school pickup and dropoff, emergency access, wildlife and springs on and near the site, and potential loss of privacy and tree cover.
Developer representative Jack Estes of Rausch Coleman Homes said the plan proposes 42 lots with about 31 acres of the 55‑acre site dedicated to lots (roughly 57% of the site). He told the commission the developer has retained a third‑party traffic engineer; a traffic study is underway and the developer expects results in about five to six weeks. Estes said the subdivision design includes three proposed access points (Dunnevegan Drive, Portree Drive and Carver Street) and that the development will provide required common open space exceeding the minimum (the plan shows about 13.5 acres, roughly 25% of the site, excluding detention).
Residents repeatedly asked that the commission postpone action until the traffic study and an environmental (phase I) assessment were complete. Several neighborhood speakers requested a privacy fence along the northern property line and expressed concern that clearing would push wildlife into their yards. Developer representatives said the plan includes a landscaped buffer and that the developer will not encroach into an existing power-line easement; they also said they would coordinate findings from the traffic and environmental studies with the city during civil design.
City planner Scott Stevens and the city engineer explained that the current application is for a subdivision plat under the existing R‑3 zoning (single‑family) and not a rezoning; because it meets zoning and subdivision standards, the commission’s legal options to deny were limited unless disapproval reasons were recorded in the minutes. Commissioners voted to approve the preliminary plat and adopted an amendment directing that any traffic-calming or street‑design measures recommended by the traffic study be incorporated and reviewed by staff during civil design and plan approval.
The developer expects to complete the traffic study within about five to six weeks; staff said construction‑level civil plans and the traffic study will be reviewed administratively as part of the next phase before final plat or permits are issued.