Get Full Government Meeting Transcripts, Videos, & Alerts Forever!
Get email alerts on the Subdivision topic
No spam. Unsubscribe anytime.
Planning commission approves Jamie Morris preliminary plat for 279 Gardner Road with infrastructure waivers
Summary
The commission approved Jamie Morris Plat 1 at 279 Gardner Road, allowing subdivision into two lots and granting a waiver for sidewalks and curb-and-gutter; nearby residents raised concerns about flag lots, steep grades and future multifamily development.
The Prattville Planning Commission approved the preliminary plat “Jamie Morris plat 1” on Jan. 16, 2025, to subdivide property at 279 Gardner Road into two lots and granted a waiver from subdivision regulation 4.3 for additional infrastructure improvements including sidewalks and curb-and-gutter.
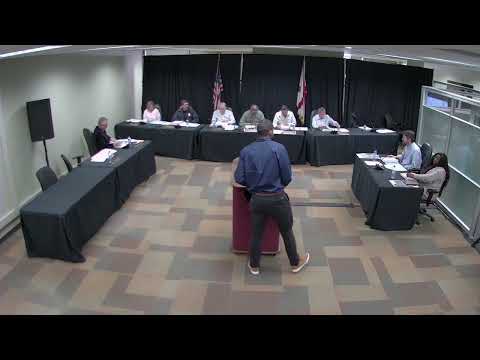
Owner and applicant Jamie Morris told the commission the current request covers only the lot containing the house he is building and that he plans to return with a full proposal for additional homes behind it in a later meeting. Morris said, “this right here is just for the firstthe first home. The rest, I will try to get 6 more homes back there,” and that the homes he plans are single-family.
Neighbors and nearby property owners spoke at the public hearing. Chris Stamper, who said he owns an adjacent lot, raised concerns about the steep grades at the existing cul-de-sac and whether a turnaround would be buildable. Stamper said much of the 3-acre parcel "is not usable for building a home." Eric McGreeby, a realtor who said he lives nearby, and other residents worried the R-4 zoning could enable higher-density housing in the future.
City planner Scott Stevens explained the current request was limited to dividing the parcel into two lots and noted that contour and flag-lot requirements can be reviewed in more detail when additional applications arrive. He said the subdivision regulations require a flagpole (access stem) of at least 30 feet and that the proposed stem measures about 50 feet, meeting the code’s dimension for a flag lot. Stevens also reminded the commission that any future duplex or multifamily use would require separate approvals.
Commission debate included concerns about flag lots, emergency-vehicle access and whether the commission should defer action until Morris filed a comprehensive plan and possible rezoning. Commissioners were advised that a preliminary plat requires six affirmative votes and that if a plat is disapproved, reasons must be recorded and that minutes approving those reasons must be finalized within 30 days or a special meeting held. The commission voted to approve the preliminary plat and recorded the approval as a resolution; a count of individual votes was not announced during the meeting.
The approval allows Morris to proceed to the next steps for the lot with the house; the larger portion of the parcel will be subject to any future applications and reviews the developer files.