Get Full Government Meeting Transcripts, Videos, & Alerts Forever!
Get email alerts on the Planning Zoning topic
No spam. Unsubscribe anytime.
Plan commission and building inspection updates; Shaffer/"Shannon Farm" rezoning set for further review
Summary
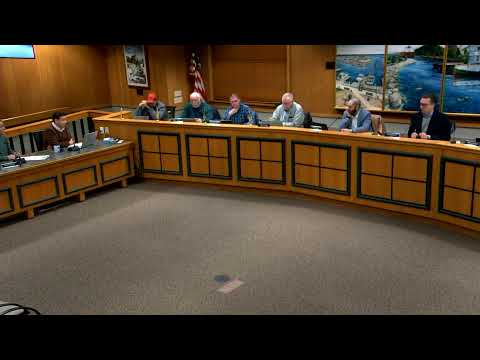
Port Washington — Councilors heard detailed updates Feb. 19 from planning and building inspection staff on zoning, subdivision activity and permit trends; the meeting also included a first reading of a rezoning petition for about 39 acres on the city’s south side and a vote to move into closed session to discuss negotiating strategy for that parcel.
Port Washington — Councilors heard detailed updates Feb. 19 from planning and building inspection staff on zoning, subdivision activity and permit trends; the meeting also included a first reading of a rezoning petition for about 39 acres on the city’s south side and a vote to move into closed session to discuss negotiating strategy for that parcel.
Planning director Robert (Bob) summarized Plan Commission activity in 2024 and early 2025, noting continued subdivision growth, forthcoming zoning code chapters from consultants, and several ongoing downtown plan implementation items. He told the council Highland 0.2 has been recorded and Highland 0.3 will be before the Plan Commission; Prairie’s Edge is developing toward completion and the plan commission had approved a series of projects including a recording studio on South Park Street and façade improvements in the Franklin Street Historic District. Bob said the Plan Commission has approved accessory dwelling unit standards and that downtown building-height recommendations from the consultants will be folded into the zoning-code rewrite.
Bob said the city prepared an RFP for the police and fire block and that police/fire facility planning is advancing. He described south-side and north-side redevelopment analyses and said the “data center” proposal that has appeared before staff and commissioners could materially change north-side redevelopment assumptions; the city will pause the north-side analysis until that proposal’s status is clearer. He also described a downtown-plan implementation spreadsheet that lists projects likely achievable within five years and noted a separate track for larger aspirational projects such as marina improvements.
Building Inspector Gary Peterson reported that the department issued 1,096 permits in 2024 and collected $277,753 in fees, about $41,000 more than the previous year. Gary said the city recorded 36 single-family permits and one duplex in 2024 and that there has been no multifamily construction recorded for the past three years. He told the council the city expects to implement BS&A’s Community Development software module in April 2025 to replace the current Cassel Connect system; staff said the new module will store permits and drawings in the cloud, allow online permit applications and payments, and enable field updates from tablets.
Public hearing and rezoning first reading
Councilors convened a public hearing on a petition from Shaffer Development to rezone roughly 39 acres on the south side of West Grand Avenue (east of Jackson Road and west of Laura Lane) from a mix of PUL (Public and Utility Lands), RS3 and B2 with an OAG overlay to a mix of RM3, RM2, and RS5 with an OPD overlay to allow a residential subdivision. No members of the public signed up to speak for or against the rezoning at the hearing. Staff noted the Plan Commission had considered the petition in December and had forwarded a recommendation to deny; the applicant submitted an amended preliminary plat after that meeting.
Because the developer submitted an amended preliminary plat, the Plan Commission will review the amended plat at its meeting tomorrow; the council’s second reading of the zoning ordinance is scheduled for March 4 and will reflect any Plan Commission action on the amended plat. The council took no action on the first reading this evening.
Closed session vote
Later in the meeting the council voted to convene a closed session under Wisconsin Statutes § 19.85(1)(e) to deliberate negotiating strategies and terms and conditions for sale and development of the approximately 39-acre city-owned parcel referred to in the record as the former Shannon Farm (tax parcel number 1603015002). The motion to meet in closed session passed by voice vote; the council then recessed into closed session.
Why it matters
The zoning-code rewrite and downtown-plan implementation guide how the city manages growth, design standards and redevelopment priorities downtown and on key parcels such as the police and fire block and the Shannon Farm. The building-inspection metrics and the planned software upgrade are intended to give staff improved permitting tools and public-facing access to permit records.
What’s next
Plan Commission will review the amended preliminary plat for the Shannon/Shannon Farm parcel at its meeting tomorrow; the council’s second reading and any final zoning action will follow after that review. Staff will implement the BS&A Community Development module in April 2025 and return to council with updates on downtown plan implementation tasks as they progress.