Get Full Government Meeting Transcripts, Videos, & Alerts Forever!
Get email alerts on the Residential Zoning Update topic
No spam. Unsubscribe anytime.
Plan commission begins review of proposed residential zoning overhaul, seeks more visuals and public guidance
Summary
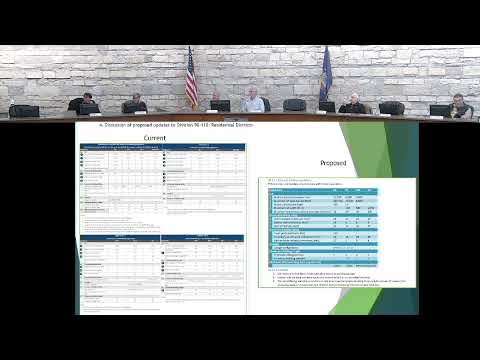
Village of Mount Pleasant planning staff presented draft updates to the residential zoning chapter (division 91-110) on Feb. 19, outlining proposed consolidations of districts, clarified building standards and new requirements intended to simplify review and address recent development patterns.
Village of Mount Pleasant planning staff presented draft updates to the residential zoning chapter (division 91-110) on Feb. 19, outlining proposed consolidations of districts, clarified building standards and new requirements intended to simplify review and address recent development patterns.
Sam, Village staff, summarized eight principal change areas, including updated district descriptions, consolidated lot-and-building regulation tables, new rules on when more than one principal building is allowed per lot, a switch from maximum building coverage to maximum impervious-surface coverage, and measuring height in stories rather than strictly feet. He said the proposals aim to reduce confusion among developers and the public and to reduce unintended outcomes where whole parcels are developed with many small buildings without a prior subdivision planning process.
The nut graf: staff told commissioners the draft would require larger multi‑building residential projects to either follow condominium/plat procedures or submit evidence that the parcel could be subdivided in the future so each principal building would comply with standard lot and zoning regulations; commissioners asked for more visual examples and discussed whether to retain a mid‑density category for four‑unit buildings.
Key points staff raised: switching to impervious-surface limits is intended to better capture paved areas, driveways and large patios that effectively “build out” a lot; revising height rules to use stories is intended to align residential expectations with recent commercial code changes; and treating multiple principal residential buildings as a planning/platting issue seeks to preserve long‑term infrastructure and subdivision standards.
Commissioners discussed the proposed consolidation — reducing several districts into four — and debated whether an intermediate district limiting structures to four to six units would help protect adjacent lower-density neighborhoods. Commissioner comments emphasized the value of visuals and side‑by‑side comparisons showing how the new rules would apply to existing subdivisions such as Green Bay Road and newer projects like Tivoli and Pike River Crossing.
Several commissioners asked staff to return with visual examples and comparisons and suggested scheduling a special working session or a meeting with a lighter agenda to discuss the draft in depth. Commissioners also requested a staff briefing on Wisconsin Act 16 (effective Jan. 1, 2025), which staff confirmed could be scheduled as part of future meetings or memos; Robin and Sam said they regularly rely on Act 16 guidance when administering residential permit approvals.
Ending: Staff said they will compile commissioner feedback, prepare visual examples and a revised draft for further review; they aim to complete ordinance updates by fall 2025 for the next development season.