Get Full Government Meeting Transcripts, Videos, & Alerts Forever!
Get email alerts on the Zoning H2 Mixed Use topic
No spam. Unsubscribe anytime.
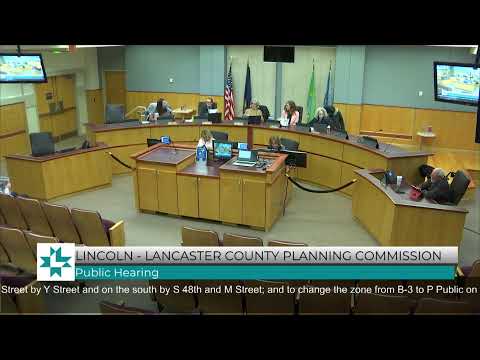
Planning commission approves H2 mixed-use code changes and related rezones to spur housing in 40th & O area
Summary
The Lincoln Lancaster County Planning Commission approved a text amendment to create a mixed‑use H2 district and several associated changes of zone to encourage residential development, add sidewalk design standards and revise alcohol separation rules in the 40th and O Street corridor.
The Lincoln Lancaster County Planning Commission on Feb. 19 approved a package of zoning and code changes to make the city’s H2 district more supportive of walkable, mixed‑use housing and to streamline related zoning rules.
The package — enacted by a 6‑0 vote — adds residential uses to the H2 district, creates new sidewalks and streetscape design standards, adjusts how alcohol separation distances are measured, removes obsolete H1 zoning references, and reduces the minimum size for I3 employment center zoning from 30 acres to five acres. Commissioners also approved associated change‑of‑zone applications to consolidate H2 zoning across about 31.4 acres of the 40th & O corridor and to rezone several outlying parcels to residential transition (RT).
Why it matters: City leaders described the changes as a policy tool to increase housing supply and support more walkable commercial corridors. The amendment is aimed specifically at the area roughly bounded by 40th Street and Cotner Avenue and is intended to make it easier to build housing above ground‑floor retail, to green pedestrian corridors and to eliminate inconsistent parking and use rules across adjacent parcels.
Planning Director David Carey opened the department presentation by calling the package “a package of changes that we've been thinking about in the planning department for quite a while.” City Council member Tom Beckius, who spoke in support, said: “Increasing housing in our city is a priority for our community.”
Planner Paul Barnes described key details: residential uses will be allowed in H2; a new sidewalk standard would move sidewalks at least 10 feet off busy arterials when redevelopment or major public projects occur to create planting zones and safer pedestrian space; and some incompatible industrial uses would be removed from H2. Barnes said the alcohol separation rule will be measured from an establishment’s door rather than from building edges in some cases, aligning H2 with existing B2/B5 rules and reducing certain setbacks (for example, reducing a 100‑foot buffer in one example to 25 feet for hotels and restaurants where appropriate).
Barnes said the proposal was reviewed by the city’s Urban Design Committee, which unanimously recommended the sidewalk standards portion. Jacob Slaney of the Planning Department presented associated change‑of‑zone requests to unify adjacent commercial parcels under H2 and to rezone a split‑zoned 0.72‑acre site to RT as a buffer between heavier commercial to the south and residential neighborhoods to the north.
Commissioners praised the department’s outreach and the initiative’s potential to create infill housing and walkable commercial areas. Commissioner comments included support for allowing residential above ground‑floor retail and for simplifying overlapping zoning rules. No speakers registered formal opposition during the public hearing.
The commission approved text amendment 25002, change of zone 25001 (a split‑zoned property rezoned to RT), and change of zone 25003 (multiple B1/B3 parcels rezoned to H2 and one parcel rezoned to P public) by unanimous vote.
What’s next: Approved text amendments and rezonings take effect according to the normal publication and implementation procedures in the Lincoln Municipal Code; specific redevelopment projects will still require separate site plans, permits and, where required, public hearings.