Get Full Government Meeting Transcripts, Videos, & Alerts Forever!
Get email alerts on the Zoning Map Amendment topic
No spam. Unsubscribe anytime.
America First seeks rezoning for taller parking structure; planning staff recommended denial
Summary
America First Credit Union asked council to consider rezoning two parcels near 500 East and 500 South from RMU‑45 to RO to rebuild a deteriorated five‑story parking structure and enable a mixed‑use building; planning staff recommended denial, saying the RO zone lacks design standards and the project conflicts with adopted placemaking goals.
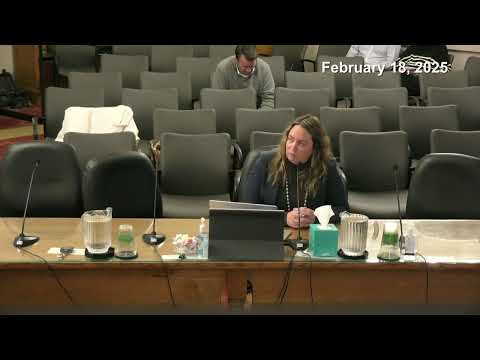
America First Credit Union representatives and their engineers briefed the Salt Lake City Council on Feb. 18 about a petition to rezone two parcels at roughly 500 East and 500 South so the lender could replace a structurally unsound parking structure and develop mixed‑use space on an adjacent parcel.
What is proposed: the applicant told the council the existing two‑story parking structure and adjacent office buildings have long been non‑compliant with current zoning and that the parking structure has deteriorated to the point it is unsafe and unusable. The applicant’s engineering team said the proposed replacement would be roughly five levels and about 52 feet tall and would increase structured parking capacity from roughly 81 stalls on the site today to about 227 stalls in the proposed structure. The applicant also outlined a mixed‑use concept for the smaller parcel at Fifth South and Fifth East.
Planning analysis and recommendation: planning staff told the council the proposed rezone from RMU‑45 to RO would allow the applicant to reach the desired height but that the RO district lacks design standards and that the proposed building would conflict with adopted plans’ goals for livable, pedestrian‑oriented spaces. Staff also said the project, as proposed, does not meet storefront design standards, street‑facing transparency/blank‑wall rules and other design requirements; it would therefore require plan development or design‑review approvals and several setback modifications. Planning staff recommended denial of the rezoning petition and encouraged the applicant to redesign to meet storefront design standards or consider the MU zones that will be created under the citywide consolidation.
Applicant comment: Rick Magnus, an engineer for the applicant, told the council AFCU has been at the site for about 40 years and that 2 of the five office floors are currently unusable because of insufficient parking. He said the parking structure is in unsafe condition and noted the applicant would be open to a development agreement allowing a mixed‑use frontage at the Fifth/500 corner to improve street activation while preserving structured parking capacity.
Council response and next steps: council members asked detailed questions about the difference between MU‑5 and MU‑6 under the upcoming zoning consolidation, whether a public‑benefit development agreement could be negotiated to secure ground‑floor activation on Denver Street, and whether additional height (MU‑6) would simply add parking that could increase driving. Several council members said they were not yet ready to send the petition to a public hearing and requested additional information about possible design revisions and public benefits that could accompany a rezoning. Staff said that if the property is rezoned to RO prior to the zoning consolidation, it would convert to MU‑6 under the draft consolidation mapping; if it remains RMU‑45 until consolidation, it would convert to MU‑5.
No vote was taken at the briefing. Staff indicated the item could be scheduled for public hearing in March if the council wants to proceed; several council members requested more detail before a public hearing.
Speakers listed in this article are City planning staff, applicants’ engineers and AFCU representatives who spoke at the Feb. 18 work session.