Get Full Government Meeting Transcripts, Videos, & Alerts Forever!
Get email alerts on the Residential Development topic
No spam. Unsubscribe anytime.
Kingston planning board approves amended site plan to relocate final unit at Granite Fields
Summary
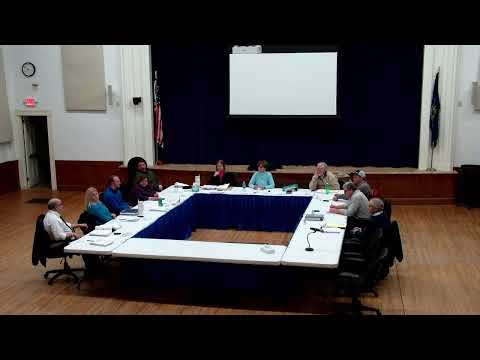
The Planning Board voted to approve an amended site plan that relocates the final condominium unit in the Residential Village at Granite Fields, concluding a long-running dispute over the unit's placement and setting conditions for final sewer tie-in and final paving.
The Kingston Planning Board on Feb. 18 approved an amended site plan to relocate the final condominium unit (Unit 20) in the Residential Village at Granite Fields, a 34-unit, age-restricted development along Mulligan Way and Bent Grass. The board voted that the amendment had no regional impact and approved two waiver requests; the application will move forward subject to final plan revisions and utility tie-in work.
The decision resolves a dispute that dates to the project's original approval in 2013, when Kingston voters allowed a 55-and-over residential use in the commercial zone provided units were at least 1,000 feet from the centerline of Route 125. Unit 20 was originally planned in front of existing units 18 and 19; because those buyers’ deeds granted them limited common area to the road, the developer sought to relocate the remaining unit. That change required a variance from the Zoning Board of Adjustment, which granted relief in December 2024, and now required the Planning Board’s approval as an amendment to the recorded site plan.
Engineers and the town planner reviewed the revised plan and raised technical and plan-note edits. Town planner Glenn Greenwood told the board it should “formally state that this project does not meet the standards for a project for regional planning.” Town engineer Dennis Quintel noted outstanding technical items, including missing details for tying the new lot into the community water and sewer systems: “there were no details, provided for water and sewer installation.” The applicant agreed to provide final sewer tie-in plans as a condition of approval.
Charlie Zilich of SCC and Associates, representing the Residential Village Condominium Association and applicant Todd Fitzgerald of Father and Son Construction, said the association now holds title to the last remaining lot and that the sale proceeds will fund the development’s final coat of pavement. Zilich said “what they're hoping to do is to finalize this thing, finally.” Association president Anthony Bellegore spoke in favor of the amendment, telling the board that “we have a % commitment from our community to move this lot, and tell it to sell it to Todd Fitzgerald so he can build a house there.”
The board considered three formal waiver requests. It granted a reduced professional-review escrow from the town’s suggested $5,000 down to the applicant’s $2,500 after the engineer and planners indicated the submission was limited in scope. The Planning Board also waived a preliminary-review requirement for the amended plan on the grounds the plan had previously been peer-reviewed and substantially unchanged. A third request—language asking the board to reissue a historical waiver reducing the required building separation—was withdrawn after discussion clarified that the original approvals and a subsequent ZBA variance supply the necessary relief for placement of the unit.
On a motion to approve the amended site plan (tax map R3, lot 4) the board set conditions that the applicant must: provide the final sewer/water tie-in details and associated state collection tie-in approvals; revise plan notes (including correcting a reference to a subdivision regulation numbering error); and maintain the professional review escrow at $2,500 until final sign-off. Board members discussed but did not require additional new bonding for final paving because the condominium association and the town’s existing inspection and bond arrangements will cover outstanding construction items. The motion passed by voice vote.
With the board’s approval, the applicant may complete the building and utility work necessary to sell the lot; building permits and final inspections remain required. The Planning Board recorded that the amended site plan is an amendment to the 2013 approved plan and that all original plan notes, restrictions and conditions remain in force unless specifically replaced on the recorded amendment.