Get Full Government Meeting Transcripts, Videos, & Alerts Forever!
Get email alerts on the Setback Variance topic
No spam. Unsubscribe anytime.
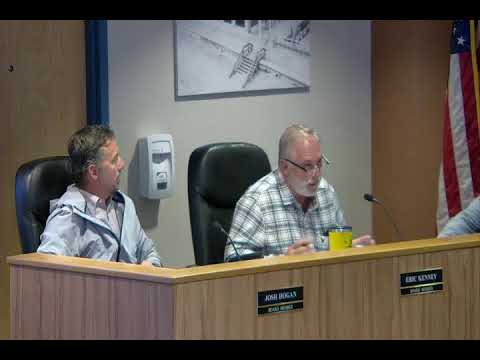
Planning board approves setback variances to enclose first floor and rebuild deck at 7 Ninth Street
Summary
The City of St. Augustine Beach Planning and Zoning Board approved Variance 2025-2 to allow a first-floor enclosure and a larger rear deck at 7 Ninth Street by reducing required side and rear setbacks; the house remains within its existing footprint and will use breakaway walls.
The City of St. Augustine Beach Planning and Zoning Board on a voice vote approved Variance 2025-2, allowing a reduction in setbacks so the homeowner can enclose part of the open first floor and rebuild a second‑story rear deck at 7 Ninth Street.
The variance reduces the required side setback from 7.5 feet to 6.5 feet and the rear setback from 20 feet to 17 feet, and it reduces the required deck setback from 15 feet to 11 feet. Jennifer, planning staff, presented the request and described the specific reductions on behalf of staff.
The applicant’s contractor, Kevin Marks, said the project keeps all new work within the house’s existing footprint. “The design that we have fits within the exact footprint of the house,” Marks said, adding that the house is on pilings and that the proposed first-floor walls will be breakaway to meet coastal building requirements. Marks identified the upstairs living area as about 912 square feet and estimated the new enclosed first‑floor space would be roughly 600 square feet of storage and flex space.
Marks also told the board that the property is intersected by the Coastal Construction Line (CCL) and that he has discussed the design with the Florida Department of Environmental Protection; he said DEP indicated they would process the permit if the structural design met requirements. He said the existing pilings are in place and that the structural engineer has designed breakaway walls that will sit between the pilings.
Board members clarified that enclosing the first floor triggers review under the city’s nonconforming‑structure rules (50% substantial improvement), which is why a variance was required even though the infill remains inside the current footprint. The deck work was described as a rebuild of an existing, deteriorated 4‑foot deck to a 6‑foot deck to provide safer egress from upstairs bedrooms and to tie into the stairs.
A board member moved to approve Variance 2025‑2 as presented and another board member seconded; the board voted by voice, with the motion carrying. No public opposition was reported; one supportive email was included in the packet.
The board’s approval allows the applicant to proceed with final permitting, subject to any building‑department or DEP permits required for work east of the CCL and for breakaway wall construction.