Get Full Government Meeting Transcripts, Videos, & Alerts Forever!
Get email alerts on the Facilities topic
No spam. Unsubscribe anytime.
KCSD outlines five‑year facilities plan: roofing, HVAC, cafeteria renovation and district office addition among priorities
Summary
Dave Bryce, facilities staff, presented a five‑year capital plan that lists roofing, HVAC, LED lighting, a potential $3.5 million high‑school cafeteria renovation and a phased district office addition and renovation.
Dave Bryce, facilities staff, presented a five‑year facilities plan that lists projects at Kennett High School, Kennett Middle School, Greenwood Elementary, Mary D. Lang (MDL), Bancroft and the district office.
Highlights include continued LED lighting upgrades and interior painting across sites, replacement of aging rooftop and building HVAC controls, a planned Kennett High School cafeteria renovation (preliminary “wild‑guess” estimate presented at about $3.5 million for conceptual planning), and a multi‑phase district office addition and renovation that will be advertised for bids soon. Bryce said the county/borough review process for the district office is complete aside from final stormwater management approval.
Bryce said the middle‑school roof project proposal (detailed in BoardDocs) would use a “roof‑on‑roof” approach similar to other recent district projects and is expected to include an extended warranty. He noted some boilers and mechanical equipment date from earlier renovations and will be scheduled for replacement. The plan also includes infrastructure work such as auditorium AV upgrades at the high school, sidewalk and paving work, and stadium lighting upgrades.
District staff said architects (Breslin Architects) and roofing vendor reports (Garland in BoardDocs) are being used to refine costs and schedules. For the high school cafeteria, administrators and the architect will evaluate options at a February planning meeting and staff said a staged approach spanning multiple projects and years is likely if the board authorizes design and construction.
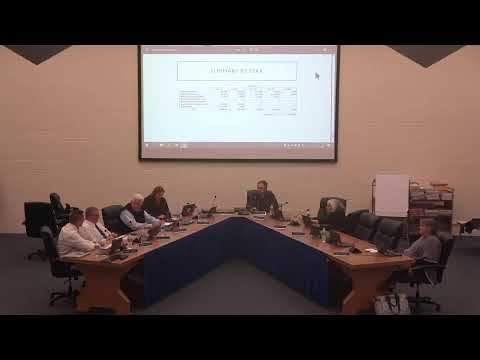
Bryce noted STEM classroom furniture requests may be partially funded by grant applications; the staff reported negotiated pricing reductions that would leave an estimated $75,000 to fund STEM furniture via capital reserves if the grant is not awarded. The facilities presentation includes a summarized five‑year cost schedule for planning and prioritization.
Board members requested detail on per‑building operating costs to help long‑range decisions about facility needs, and staff said utility and operations costs per building can be produced to inform future discussions about building use, consolidation and long‑term capital commitments.
The plan will guide capital‑reserve requests and future budget conversations; staff said bid results for the district office addition will be brought to the board at the April meeting and that advertising for construction bids is expected within the next two weeks.