Get Full Government Meeting Transcripts, Videos, & Alerts Forever!
Get email alerts on the Economic Development topic
No spam. Unsubscribe anytime.
Lebanon planning commission approves Eli Lilly Medicine Foundry development plan with conditions
Summary
The Lebanon Plan Commission approved Eli Lilly and Company’s development plan for a 200-acre Medicine Foundry campus after staff found the submission met LEAP District standards; approval was contingent on technical, stormwater, lighting and signage conditions.
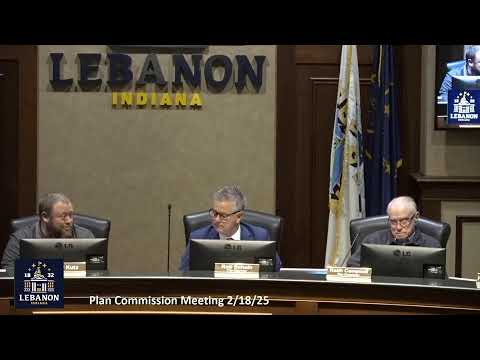
The Lebanon Plan Commission on a voice vote approved a development plan for Eli Lilly and Company’s Lilly Medicine Foundry campus, a proposed 200-acre advanced-manufacturing site on the southwest corner of State Road 32 and County Road 200 West.
Ben (planning staff, City of Lebanon) told commissioners the application had already passed review by the LEAP District Architectural Review Committee and that Lebanon planning staff found the submission compliant with the city’s Unified Development Ordinance. “The item on the agenda this evening is Eli Lilly and Company, and it is a development plan request for the Lilly Medicine Foundry campus,” Ben said, summarizing the project and the LEAP District review steps.
The development plan covers approximately 200 acres and shows seven connected buildings arranged in an L shape, including production suites labeled “small molecule,” “biologics” and a “hybrid” production node, a lab/administration building, and a central utility building. Matt Zirklebach, site head at the Lilly Medicine Foundry, said the overall investment announced for the company’s Indiana projects is $4.5 billion and that the Lebanon site is planned to employ about 400 Lilly staff. “The investment, right, in total as announced is 4 and a half billion dollars,” Zirklebach said. “We’ll bring 400 Lilly employees to work here.”
Why it matters: Commissioners and staff emphasized that the LEAP District standard set for this site is substantially different from typical industrial zoning. Ben walked the commission through unusually large corridor setbacks (a 300-foot roadway corridor setback off State Road 32 and an adjusted 485-foot setback on 200 West for taller buildings), parking and landscape requirements, and lighting standards that must meet International Dark-Sky Association–friendly goals. Staff noted the tallest building would be about 117 feet (stair towers) and that the campus is well under the LEAP District maximum height of 200 feet.
Key approvals and conditions: Planning staff recommended approval contingent on four written conditions. The planning commission’s motion — which passed by voice vote — approved the development plan with the following conditions: (1) the applicant adequately address any remaining city of Lebanon Technical Advisory Committee (TAC) comments prior to applying for building permits; (2) obtain formal stormwater/drainage approval from the city and the Boone County Surveyor as necessary; (3) provide a lighting/photometric plan meeting applicable UDO and International Dark-Sky Association–friendly standards before building permits are issued; and (4) submit a final signage plan that adheres to UDO standards prior to installation.
Project design and mitigation measures: The plan shows extensive landscape mounding and native plantings along State Road 32 and 200 West — mounds that staff described as 6–8 feet along State Road 32 and 10–12 feet along 200 West and the southern edge — intended to screen the site from adjacent homes and to partly conceal proposed solar arrays. The site plan documents show roughly 459 standard parking spaces, 26 electric-vehicle spaces, 10 ADA-accessible spaces and 50 bicycle spaces. Staff reported the campus’ lot coverage would be about 41%, well below the LEAP District 70% maximum, and that roughly 30 acres have been left undeveloped for potential future expansion.
Traffic, utilities and public safety: Commissioners and members of the public pressed project representatives about traffic and emergency response. Ben and Kevin (commissioner) clarified that the State Road 32 upgrades are an INDOT-led, limited-access redesign intended to move through traffic efficiently; 200 West will be reconstructed across the Lilly frontage but will remain a two-lane road with wider pavement, shoulders and turn lanes (the project will not convert 200 West into a divided four-lane boulevard). Zirklebach said the facility will include an on-site fire-water system and surge tanks, that some treated wastewater will be handled on site, and that a temporary 33-megawatt substation is planned before electrical service is finalized. Zirklebach and planning staff said air emissions and waste handling must comply with state and federal regulators.
Public comment and local concerns: Multiple residents who live along 200 West testified that tall buildings, security fencing, lighting, semi-truck traffic during construction and long-term noise, dust and water impacts are concerns. Glenn Bezey, a resident at 71 South 200 West, said the project will significantly change life for neighbors directly across the road: “Be fair to us, please,” Bezey told the commission. Commissioners and staff recorded those concerns and reiterated that several technical and permitting steps remain before construction permits would be released.
Next steps: With planning approval in hand, the applicant must complete the TAC technical reviews, secure drainage approval from the city and/or the Boone County Surveyor where regulated drains are crossed, and provide final lighting and signage plans before building permits are issued. Planning staff encouraged residents to contact staff directly with follow-up questions and noted the project team intends ongoing community outreach as design and construction progress.
The commission approved docket 25-5 on a motion with contingencies; the matter will return to staff-level review for the listed technical clearances before building permits are issued.