Get Full Government Meeting Transcripts, Videos, & Alerts Forever!
Get email alerts on the Middle Housing Regulations topic
No spam. Unsubscribe anytime.
Kenmore planners review draft middle‑housing code and map; commissioners raise setbacks, impervious surface, parking and impact‑fee questions
Summary
Consultant Nick Chen presented a working draft of Kenmore’s middle‑housing regulations and an alternative‑to‑density map. Commissioners asked for a corrected parcel map, an overlay of critical areas, clearer rules on setbacks and footprints, and staff to return with options on parking, tree retention, impact fees and incentives.
The Kenmore Planning Commission continued its middle‑housing review Feb. 18, focusing on a draft code and a city map that would exempt some single‑family parcels from the city’s middle‑housing requirements.
Consultant Nick Chen (Kimberly Horne) told the commission the draft code had reached a “phase 1/phase 2” stage and that staff would finish customizing it for Kenmore. He flagged a mapping error and a policy choice: the draft’s “alternative to density” map initially omitted some R‑1 parcels north of State Route 522 that should be included. Chen said the parcels identified on the map currently total about 18% of the single‑family parcels; keeping the exempted area below 25% avoids a Commerce certification requirement for the alternative approach.
Why it matters: the alternative‑to‑density map determines which R‑1 parcels would keep current single‑family rules and which would be required to allow middle‑housing types (duplexes through fourplexes, cottage housing, etc.). Commissioners stressed the need to overlay critical areas and wetlands so the map reflects buildable area and does not assume whole‑lot developability.
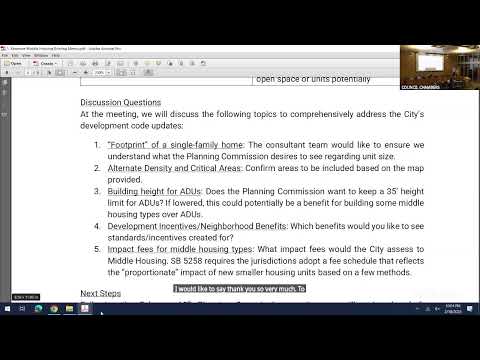
Commissioners and staff spent the bulk of the meeting on development standards and incentives. Key issues discussed:
- Footprint and bulk: Commissioners broadly favored keeping middle‑housing bulk (maximum building size/scale) within the same general envelope as single‑family housing, while allowing some housing types (cottage housing, ADUs/DAUs) to have smaller footprints. Several commissioners urged policy that favors building up rather than spreading outward to protect on‑lot green space and tree canopy.
- Setbacks and tradeoffs: Staff outlined options to relax rear or side setbacks for certain housing types in exchange for limits on height or other conditions. Several commissioners said setback flexibility should be tied to environmental protections (tree preservation, lower impervious coverage) so relaxed setbacks do not simply permit more lot coverage.
- Impervious surface and trees: Multiple commissioners emphasized protecting tree canopy and limiting impervious surface. Chair Bradashinski said she wanted “standards created for tree retention and green space” so that middle‑housing options do not cause widespread canopy loss.
- Parking minimums: Commissioners discussed state constraints and local approaches. Under HB 1110, jurisdictions cannot require parking within a half‑mile of major transit; for other locations staff suggested tiered minimums capped at one or two spaces depending on lot size. Several commissioners preferred lower parking minimums and said parking policy should be structured to avoid driving up required impervious surface for small multi‑unit projects.
- ADU/DAU and impact fees: Commissioners asked whether impact fees should be assessed proportionally for newly created units, how to treat conversions of existing space vs. added square footage, and whether fees on small owner‑occupied accessory units would discourage affordable accessory housing. Staff said impact‑fee policy will be set in the city’s fee schedule and that conversations remain open; commissioners gave direction to explore proportional fees tied to unit size and to show mechanics for not double‑charging conversions of existing living space.
- Administration and incentives: Commissioners discussed whether fees collected locally should be pooled in ARCH’s trust fund or held by Kenmore. Staff and ARCH said both options are possible: fees can be pooled for regional use through ARCH or retained and spent by the city. Commissioners asked staff to craft options, including a mechanism to reserve ARCH funds for projects within Kenmore.
The commission reached no final code decisions at this meeting. Staff and the consultant will revise the draft map and code to reflect the feedback—correcting omitted R‑1 parcels, overlaying critical areas, and incorporating clearer trade‑off language linking setback and height flexibility to tree preservation, impervious surface limits and parking—and return for review at a subsequent meeting.
Ending: Staff said they will provide a revised draft and an errata sheet showing changes for the commission’s next meeting and will post materials for public review ahead of further hearings.