Get Full Government Meeting Transcripts, Videos, & Alerts Forever!
Get email alerts on the Comprehensive Plan topic
No spam. Unsubscribe anytime.
Palm Coast council debates new ‘master plan mixed use’ land category; directs staff to workshop housing and FLUM
Summary
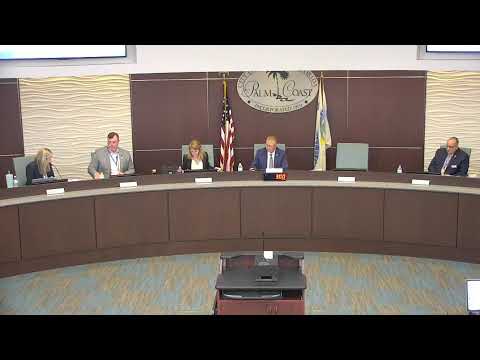
Palm Coast City Council members spent more than three hours debating a proposed amendment to the city’s comprehensive plan — centered on a new Master Plan Mixed Use (MPMU) designation and the treatment of west-side DRIs — and directed staff to keep the existing 02/1935 future land use map, request more time from the state, and hold a focused workshop on housing and the FLUM.
Palm Coast City Council members spent more than three hours debating proposed changes to the city’s comprehensive plan, focusing on a new Master Plan Mixed Use (MPMU) land-use category, the treatment of existing Development of Regional Impact (DRI) areas west of the railroad, and updates to the housing element and future land use map (FLUM).
The council did not adopt the plan amendment at the March 4 meeting. Instead, after extended discussion, council members directed staff to retain the existing 02/1935 FLUM for now, request a deadline extension from the state, and schedule a special workshop focused on the housing element and the MPMU policies.
Why it matters: the comprehensive plan guides long-term land uses, infrastructure planning and regulatory consistency. Opponents warned the new MPMU designation is vague and could reduce the city’s ability to require specific conservation, open space and industrial/commercial set‑asides in large annexations; supporters said the MPMU is intended to help structure a mixed-use community west of U.S. 1 and to create employment centers and village centers that could attract commercial and industrial development.
What council discussed - Scope and timing: Staff explained the city transmitted the amendment to state reviewing agencies and received a comment letter on Oct. 7. State review creates a statutory deadline (the letter gives the city until early April to respond), so major changes could require re-notification to the planning board and a state extension request. - MPMU design: Staff described the MPMU as a template that would be implemented by a master-plan development (MPD) and development agreement approved by city council. Elements described in the presentation included a Greenway overlay, village centers (max 200 acres per village center), regional activity centers and employment centers located near regionally significant transportation corridors. Staff said MPMU policy text includes density/intensity limits (staff noted an overall residential density stated as 1.2 dwelling units per gross acre and nonresidential floor-area-ratio and retail/service square-foot allocations tied to dwelling counts). - DRIs and west-side entitlements: Multiple council members reiterated they want the existing DRIs on the west side kept in place rather than converted to a flexible MPMU designation. One council member said the two DRIs currently carry roughly 12,000 entitled units and warned that changing DRI delineations could increase density (members cited a change from 12 to 15 units per acre under an MPD example). Several members said the city should retain DRIs’ clearer specification of industrial, residential and conservation allocations. - Conservation and open space: Several council members pressed staff about conservation requirements. Concerns included language allowing “recreation or open space” to count toward a 50% MPMU open-space target while also permitting some open-space components to be commercialized; members repeatedly asked for mandatory conservation language and clearer definitions for “intensely developed” versus true conservation land. - Housing element and state law risk: Members asked to revisit housing policies, specifically density-bonus provisions and incentives for “missing middle” housing. One council member said she opposed adopting density bonuses now given potential state legislation that could preempt local controls, and preferred exploring LDC design changes (for example, garage and lot configurations) to improve affordability without automatic bonuses.
Council action and next steps - The council did not adopt the transmitted amendment at this meeting. A motion to adopt the plan with the 02/1935 FLUM was made and later withdrawn amid discussion. - Direction given: staff was instructed to preserve the current 02/1935 FLUM for transmission purposes, request an extension from the state on the review deadline, and schedule a special, line-by-line workshop focused on the housing element and the future land use element (tentatively planned for March 7; staff will confirm). - If the council chooses to make substantive policy changes after the workshop, those changes will return to the planning board before a second public hearing and to the state for review. Staff emphasized that major edits will require an extension request because the statutory deadline falls in early April.
Voices in the meeting - Ray Papa, consultant/presenter: staff presenter Ray Papa summarized MPMU components and implementation by MPD, describing village centers, greenway overlays, and employment centers as the implementing framework. Papa told the council the MPMU requires an MPD development agreement approved by city council. - Mark Webb (public comment): “This is not a binding law document,” Webb said in public comment, urging the council to retain clarifying language that the comprehensive plan is a guiding document rather than a binding entitlement instrument for developers.
What the staff presentation recorded Staff supplied comparative acreage tables showing the current FLUM totals (about 14,300 acres in-city) versus the proposed map acreage (staff said the proposed map would place roughly 13,300 acres into MPMU and would show about 7,100 acres of unincorporated land as MPMU if annexed). Staff also noted the city received state comments that asked for clearer density/intensity tables and per‑acre breakdowns required by Section 163 of Florida Statutes.
Context and outstanding questions - Legal risk: Council members repeatedly referenced the risk that vague plan language could be used in legal challenges or to claim entitlements. Several members said more specificity in the plan and stronger conservation requirements would reduce that legal exposure. - Annexation and the “donut hole”: Staff and council agreed that unincorporated lands west of the current city limits cannot be assigned the MPMU designation until annexation petitions are submitted; annexation would require its own comprehensive plan amendment and rezoning. - Timing: staff said a state extension request would be necessary if council asks for substantive policy rewrites and planning-board review; the statutory second‑hearing window tied to the state comments is in early April.
Ending note Council members agreed to continue the work by scheduling a focused workshop on the housing element and the future land use element and to ask staff to request more time from the state. No final adoption occurred at the meeting; staff will return with workshop dates, a plan for drafting policy edits, and, if required, a state extension request.