Get Full Government Meeting Transcripts, Videos, & Alerts Forever!
Get email alerts on the Public Facilities Pool topic
No spam. Unsubscribe anytime.
Green Tree residents press council on pool redesign, depth and costs
Summary
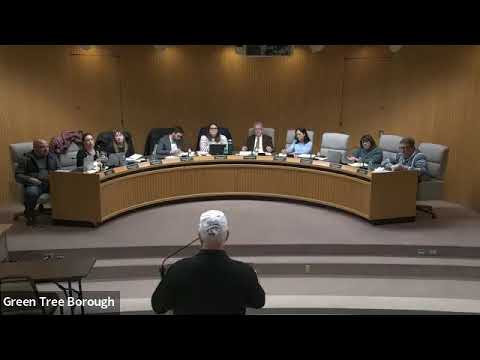
Green Tree Borough Council held a public workshop on Feb. 17, 2025, to hear residents’ comments and council questions about a proposed redesign of the borough’s main pool, including options to remove a lounge/sun-deck area, alternate bids for a sunshade, whether to add or relocate a slide and how deep the lap lanes should be.
Green Tree Borough Council held a public workshop on Feb. 17, 2025, to hear residents’ comments and council questions about a proposed redesign of the borough’s main pool, including options to remove a lounge/sun-deck area, alternate bids for a sunshade, whether to add or relocate a slide and how deep the lap lanes should be.
The public facilities committee, represented by Miss Schwartz, presented its recommendation to remove the lounge and sun-deck area and convert that space into usable swim area, with steps extending across the width so “the depth would stay the same,” and suggested a sunshade be solicited only as an alternate bid. The recommendation also noted two slide concepts: an isolated slide with its own plunge area on the grass (more costly and judged to disrupt pool flow) and a slide tied into the pool, which would require substantial redesign and additional engineering and filtration work.
Why it matters: The pool redesign affects many routine users — families, swim-team members, seniors and water-aerobics participants — and carries multi‑year cost and capital‑budget implications. Residents urged the council to preserve swim space and safety features rather than add optional amenities that would reduce usable water area or increase cost.
Discussion and key facts
- Committee recommendation: Miss Schwartz, head of the public facilities committee, told the workshop the committee "came with a recommendation to eliminate the lounge and sun decks area and expand that area out the same feet as the rest of that section of the pool" and to solicit a separate alternate bid for a sunshade rather than commit to it now.
- Slide options and cost estimates: The group discussed two slide approaches. One would place a slide with its own landing separate from the pool; council and the committee rejected that idea as expensive and poor for pool flow. A connected slide would be costlier still because it would require redesign of engineering already paid for. One resident and staff cited preliminary estimates that a connected runout option could add roughly $155,000 for an additional 30-foot runout plus about $60,000 in design costs, and that an isolated slide option exceeded $200,000 before adding the cost to rework filtration or other systems. Council asked the architect and staff to provide a firm, written price for relocating the slide into its own landing that would become part of the pool design.
- Sunshade and umbrella costs and life expectancy: An alternate sunshade item was shown in materials at an estimated $30,000. Architect Brent Boyer said the structures "come with a warranty" and that, "typically, at least a year," while fabric components can last longer if removed for winter; he estimated roughly 5–10 years for fabric depending on maintenance and suggested fabric replacement could cost in the low thousands.
- Depth for lap/turn lanes: Several residents, including parents of competitive swimmers, pressed for a minimum 5-foot depth for turn lanes to accommodate flip turns safely. Lynn Nessler, a resident, said a "minimum depth for the turn lane for swimmers to safely swim is 5 foot." Council members and staff noted industry designs are trending toward slightly shallower lap zones (e.g., 4.5 feet) and that changing depth further would require substantial redesign.
- Square footage and data questions: Multiple speakers asked for clear, consistent square-footage figures. Mayor Schenck reported the borough's existing pool is 7,593 square feet; the design adopted by council in July was described in meeting materials as 6,781 square feet (an 812-square-foot reduction from the existing pool). After the committee's latest adjustments (removing the lounge and expanding the sun shelf toward the stairs), the present drawing shown at the workshop was reported at 6,921 square feet — a 672-square-foot reduction from the current pool. Several residents and council members said they wanted the exact, reconciled figures and supporting documentation; architects acknowledged some earlier figures had changed during the iterative design process and said some older comparisons came from earlier concept versions.
- Project budget and sunk costs: Residents noted the borough had spent roughly $288,000 to date on design work and asked what would be lost if the council stopped and pursued a different design. Several speakers also asked whether shifting federal or bond funding for a separate bridge project could affect the pool schedule or funding.
Council reactions and direction
Council members and the mayor repeatedly asked for clearer, documented answers from staff and the architect. Mayor Schenck emphasized the need to put all numbers in one place and said the council should avoid raising taxes to complete the pool. Council asked staff to: (1) obtain a firm price to modify the project so the slide empties into its own separate landing that is part of the pool footprint; and (2) ask an engineering firm with pool experience (the council discussed contacting Len/Levitt Smith and noted a local firm, Baker Engineering, had offered pool expertise) to review the current design and provide an independent evaluation on edges, safety sightlines and pool usability.
Formal actions and prior votes
The workshop itself contained no new formal votes. Council members and residents referenced a prior council action: at the July council meeting the borough adopted a smaller design that was recorded in meeting materials as 6,781 square feet. That past action was discussed as background for the current workshop and remains the only recorded formal decision discussed at length during this session.
Public sentiment and next steps
Public commenters at the workshop were largely split between those who want a larger pool footprint and those who want fewer "bells and whistles" and more open swim space. Common public requests were: preserve or increase usable swim area, ensure lap lanes are deep enough for safe flip turns, avoid optional amenities that reduce water area, and provide clearer, consistent data on square footage and costs. Council asked the architect and staff to return to the next meeting with firm cost estimates for the slide relocation, warranty/life data on shade structures, and a clarified table tying current, prior and proposed square-foot figures to the specific drawings.
The workshop concluded with council adjourning to executive session to discuss legal matters.