Get Full Government Meeting Transcripts, Videos, & Alerts Forever!
Get email alerts on the Industrial Development topic
No spam. Unsubscribe anytime.
Planning commission approves 70,480 sq ft JADA Windows manufacturing building, allows parking reduction tied to conditions
Summary
The Planning Commission approved a development review and use permit for a 70,480-square-foot metal manufacturing building for JADA Windows at 179 Clydesdale Court, including a reduction in required parking from an estimated 141 spaces to 50 based on an asserted 42-employee maximum; conditions include mitigation measures from a mitigated negative
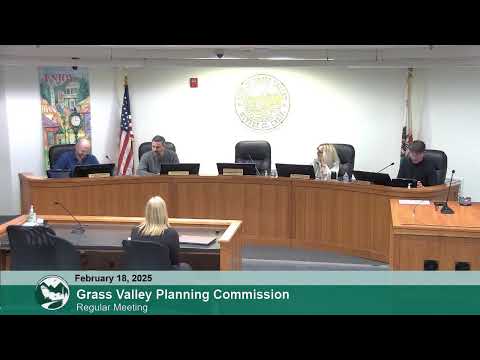
The Grass Valley Planning Commission on Feb. 18 approved a development review and a conditional use permit for a 70,480-square-foot metal manufacturing building for JADA Windows at 179 Clydesdale Court, and granted a parking reduction tied to conditions and future triggers.
City planner Amy Wolfson opened the staff presentation: “This item is for a development review to consider 70,480 square foot metal manufacturing building to accommodate an expansion for the existing Jada Windows business at 179 Clydesdale Court, and a use permit to accommodate reduction in parking standards.” Wolfson summarized the site plan, mitigation measures and conditions added after Development Review Committee input, including two fire-related conditions that were added as Conditions 83 and 84.
Wolfson said the project includes a single large metal building with fire-truck access around the structure, 50 parking spaces proposed on site, perimeter and interior landscaping, on-site storm drainage with a bioswale and detention pond, and utility connections from existing mains on Whispering Pines Lane. The plan calls for removal of about 21 trees (8–24 inches diameter at breast height); staff made a tree-removal permit a condition of approval. The preliminary grading estimate is about 12,000 cubic yards of balanced cut and fill; a retaining wall about 100 feet long and 4–6 feet high is shown on the site plan.
Wolfson said the project was the subject of environmental review that produced a proposed mitigated negative declaration published Jan. 10, 2025. The Central Valley Regional Water Quality Control Board submitted one comment asking for clarifying language; staff incorporated revisions. Wolfson also said staff revised the project’s standard timeline to account for the applicant’s need to secure permits from the California Department of Toxic Substances Control (DTSC) before subsequent grading and building phases — the approval language ties subsequent phases to 12-month windows after each prior phase is exercised or the Planning Commission approves a time extension.
Kevin Nelson of Nelson Engineering, representing the applicant, described JADA Windows as a local manufacturer “in this community for 40 years now.” Nelson said the company will consolidate employees from a separate Loma Rica facility and that the applicant originally designed space for more parking but reduced paving to limit site impact because the company expects a maximum of about 42 employees in the new building. Nelson said the project team has been working with DTSC and that recent soil sampling was “looking good” but DTSC processing timelines are uncertain.
Wolfson said the municipal code would normally require approximately 141 parking spaces for a building of this size; the applicant requested a reduction to 50 spaces based on anticipated staffing and use. The commission approved the parking reduction but added a condition requiring that any change of occupancy or change of building use trigger a revised traffic study to determine whether off-site improvements or additional parking would be required, and to require expansion of the parking facility if necessary to meet code at that time.
Public commenters included former planning commissioner Daniel Schwarzenegger, who supported the project as an appropriate local employer and said the design fits the M‑1 zoning, and resident Matthew Colter, who raised concerns about dust, drainage and site conditions near Whispering Pines and urged strict controls for asbestos and mine-related soils. Colter said, in public comment, that he fears construction dust on old mine soils: “the amount of dust ... particularly at the corner of Idaho, Maryland, and the Spring Pines,” and warned about “this toxic asbestos filled heavy metal mine dust” — statements the commission treated as concerns to be addressed through the project’s mitigation measures and agency permitting.
Wolfson and the project team described multiple mitigation measures in the initial study and the mitigation monitoring table, including biology surveys and seasonal constraints, air-quality measures recommended by the Northern Sierra Air Quality Management District, and pre-construction cultural and tribal surveys. Fire and circulation concerns were addressed by adding two DRC‑requested fire conditions and by requiring fire access and hydrants. Nelson said the team has an easement to connect the campus and that the parcel has room for additional parking if a future traffic study requires expansion.
Commissioners voted to approve the mitigated negative declaration, adopt the findings and approve the development review and conditional use permit with the conditions and revised timing language. Staff will monitor project implementation under a mitigation monitoring and reporting program and the applicant must obtain any required DTSC clearances and the city permits before grading and building work proceeds.
The project file includes the initial study and mitigation monitoring table, the draft mitigated negative declaration, DRC minutes, and the approved conditions of approval; the documents are available on the City of Grass Valley website.