Get Full Government Meeting Transcripts, Videos, & Alerts Forever!
Get email alerts on the Land Use topic
No spam. Unsubscribe anytime.
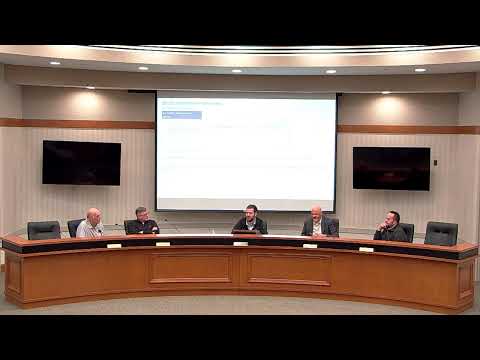
Macomb Township ZBA denies Hampton Manor siding variance after residents object
Summary
The Macomb Township Zoning Board of Appeals on a February 2025 meeting denied a developer request to increase allowable siding from 20% to as much as 55% on elevations at the Hampton Manor senior-housing site after staff questioning and public opposition.
The Macomb Township Zoning Board of Appeals denied a variance request to increase the allowable percentage of siding on the Hampton Manor building during its February 2025 meeting.
The board voted to deny a request under section 10.0352 F2E that would have raised the maximum siding on the north elevation from 20% to 55% and on the south, east and west elevations from 20% to 45%. The motion to deny was made by Mr. Piper and supported by Mr. DeBruin; the roll call vote was recorded as yes from Mr. DeCoster, Mr. Piper, Mr. Mazzara and Mr. Tuckfield, and the motion passed.
The board’s planner, Jeff Box, told the panel that the originally approved plans at the Planning Commission showed much more masonry and met the 20% siding limit. Building and engineering staff said the proposed material changes did not raise building-code or engineering issues, but because this is a variance the petitioner needed to demonstrate a practical difficulty tied to the land.
Bill Thompson, a representative for the developer (Seabrook East Lehner), and Michael Shuehle, the general contractor, said supply-chain and plan-document discrepancies contributed to the change. Shuehle said construction had proceeded from plans that did not include a brick ledge and that masonry details differed between the set submitted to the building department and the elevations approved by the Planning Commission.
Residents who live near the site spoke at length in opposition. Kenneth Braatz said, "We want the aesthetics to continue, and we don't want this change." Rachel Appe said increasing siding would "devalue our properties" and described repeated construction and site-management problems she attributed to the developer. Timothy Stolarski said the project has been on the developer’s books for years and urged the board not to allow the exterior downgrade.
Board members questioned whether the contractor or owner had explored alternatives to reduce siding (for example, thin-brick veneer or increased masonry on the first floor). The contractor said he had suggested thin brick as an option but could not commit to the owner's decision.
After hearing staff, the applicant and public comment, the board concluded that a land-related practical difficulty had not been demonstrated and voted to deny the variance request.
The denial means the project must conform to the elevations and material percentages approved by the Planning Commission unless the applicant returns with a revised proposal or pursues other permitted material substitutions through the Planning Commission.