Get Full Government Meeting Transcripts, Videos, & Alerts Forever!
Get email alerts on the Dmu North Minimum Far topic
No spam. Unsubscribe anytime.
San Ramon considers lowering minimum FAR in Downtown Mixed Use North to 0.5
Summary
San Ramon city staff and the applicant described a proposal Feb. 11 to amend the general plan and the zoning ordinance to lower the minimum sitewide floor area ratio (FAR) in the Downtown Mixed Use North (DMU North) from 1.25 to 0.5.
San Ramon city staff and the applicant described a proposal Feb. 11 to amend the general plan and the zoning ordinance to lower the minimum sitewide floor area ratio (FAR) in the Downtown Mixed Use North (DMU North) from 1.25 to 0.5.
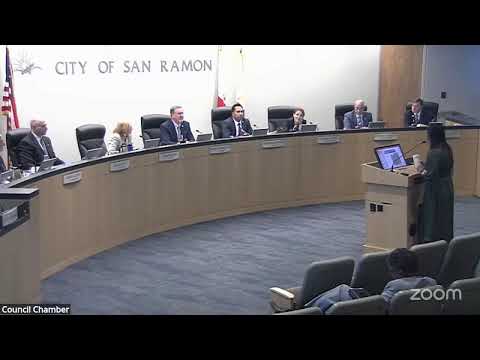
Cindy Yee, senior planner with the City of San Ramon Planning Division, told the joint City Council and Planning Commission public hearing that the item involves two ordinance changes: a general plan amendment (GPA 2024-0001) and a zoning text amendment (TA 2024-0003). "The request in front of you this evening is for 2 amendments, 1 amendment to the general plan and 1 amendment to the zoning ordinance," Yee said, and she emphasized that "No formal action is going to be, taken this evening, so we are just here really to provide an overview."
The DMU North area is roughly 205 acres in the city core, bounded roughly by Executive Parkway, Bollinger Canyon/CityWalk to the south, Alamo/Alcosta Boulevard to the east, I‑680 to the west and parcels along Norris Canyon Road to the north. Yee said Sunset Development Company, an owner of parcels in DMU North, requested the reduction. Sunset currently owns about 12 parcels that total roughly 96 acres of the 205-acre DMU North area.
Floor area ratio measures buildable floor area relative to parcel area. Yee and the applicant explained the practical effect: with a 1.25 minimum FAR a 1-acre site (43,560 square feet) must provide about 54,450 square feet of net building area; at a 0.5 minimum FAR that same site would require about 21,780 square feet of net building area. The proposal would not change the maximum FAR (which would remain 2.75) or the density range for the zone (20 to 60 dwelling units per acre), Yee said.
Stephanie Hill, representing Sunset Development, said the company is repositioning Bishop Ranch to include more housing as the office market evolves. "While primarily Bishop Ranch is known for our office spaces, we are transforming into a vibrant mixed use district," Hill said. She pointed to recent and proposed housing projects on Bishop Ranch parcels and to project types in adjacent CityWalk, noting examples such as Belmont Village (a senior living community recently completed at roughly six stories with an FAR around 1.4) and larger multifamily approvals that approach FARs near 2.0.
Commissioners and council members focused questions on practical effects and alternatives. Commissioner Alpert asked whether lowering the minimum FAR would restrict a future developer from building at 1.25; Yee answered no, the lower floor simply sets a lower bound and does not change the upper limit. Yee also noted that the California Department of Housing and Community Development (HCD) review of San Ramon's housing element did not require floor area ratios; HCD focuses on density ranges used to calculate regional housing need (RHNA).
Commissioner Wallace and others discussed the relationship between the city's inclusionary housing rules and the state density bonus law. Under State density bonus provisions, developers who provide additional very-low-income units (commonly described in the hearing as a 5% threshold) can request waivers or concessions of local development standards, including FAR. Commissioner Wallace said two recent DMU North projects—Bishop Ranch 7 (approved in December with about 190 homes) and a pending Bishop Ranch 11 application (roughly 95 homes)—were able to proceed at FARs below 1.25 by pursuing the state density bonus and related waivers.
Vice Chair Curtis and elected members asked who benefits from lowering the minimum FAR and what the city gains. Yee said a lower minimum reduces a barrier for development on some parcels, which could increase housing production. Council members raised concerns about preserving commercial capacity and the city’s tax base, and asked staff to analyze consequences for traffic, water and utilities, and school capacity. One council member specifically asked for analysis on how lowering the FAR would interact with the city’s workforce and priority housing goals for teachers, first responders and people with disabilities.
No final planning or legislative action was taken that evening. The hearing was opened for public comment; one resident, Johannes Tillahun, spoke in support of the planning commissioners and urged city leadership to plan for continuity of institutional knowledge. After public comment the council and commission discussed next steps and agreed to continue public hearings. The council moved to cancel a previously noticed joint council/commission meeting scheduled for Feb. 25 so staff can schedule additional Planning Commission hearings in March. Staff said it would provide follow-up materials and analysis on traffic, school and infrastructure impacts, and on how the FAR change would interact with inclusionary and density-bonus provisions.
The city left the record open for additional hearings; staff and the applicant indicated there will be at least two more Planning Commission hearings and subsequent City Council hearings before any ordinance change is adopted.