Get Full Government Meeting Transcripts, Videos, & Alerts Forever!
Get email alerts on the Affordable Housing topic
No spam. Unsubscribe anytime.
Developer, Nonprofit Outline 200-Unit All‑Affordable Project at 2453 Camino Ramon
Summary
Sunset Development and Eden Housing presented plans for 200 affordable homes at Bishop Ranch, proposing two buildings (approximately 120 family units and 80 senior units), state density bonus requests and reduced parking; commissioners asked about ownership, financing, parking and design.
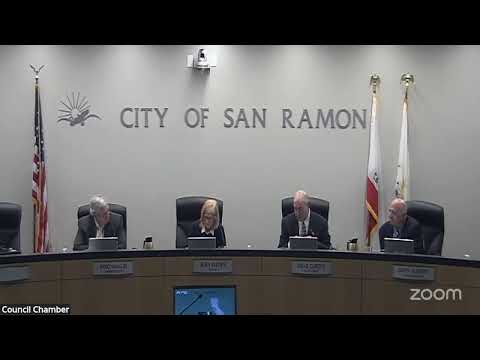
Sunset Development and Eden Housing introduced a proposal for 200 affordable homes at 2453 Camino Ramon in Bishop Ranch during a San Ramon Planning Commission study session, describing two buildings (a family building and a seniors building) and early requests under the state density bonus law.
The project team said the site would deliver roughly 200 homes, with the family building on one podium and a 55-and-older senior building on the other. Stephanie Hill, representing Sunset Development, said the company plans to convey the land to an Eden Housing entity as the project proceeds.
The presentation came during the commission's review of an application currently in a 30-day completeness review. City staff said they are preparing written comments and asked the commission and public to provide early feedback to guide the applicant as design and financing advance.
“Sunset is contributing the land for this development,” said Stephanie Hill, speaking on behalf of Sunset Development.
Why it matters: The proposal would add a large block of deed‑restricted affordable housing to Bishop Ranch and is intended to help the city meet portions of its regional housing need allocation (RHNA). The applicants said they plan to finance the project primarily with low-income housing tax credits and other local, regional and state funding sources, and they are considering a mix of income tiers so the average affordability does not exceed 60 percent of area median income (AMI), as required for certain tax-credit financing.
The applicant team included Dixie Baus, director of real estate development for Eden Housing, and Katya McLean of Steinberg Hart Architects. Baus said Eden typically uses 9% and 4% low-income housing tax credits alongside local and state funds and emphasized the organization's experience operating and managing affordable communities across California.
Architect Katya McLean described a site organized around a central landscaped open space facing the Iron Horse Trail, with podium-level amenity areas, a community garden adjacent to the trail, and separate parking podiums under each building. McLean said the design aims to prioritize pedestrian safety and provide shared outdoor spaces and on-site services for families and seniors.
Applicants said they will pursue the state density bonus; their materials cite a calculated density of 89 dwelling units per acre under density bonus assumptions and identify a possible parking concession related to reduced parking requirements. The team also said the project as proposed meets the site's setback and lot‑coverage standards, anticipates building heights of about 70 to 80 feet (below the city maximum noted in their materials), and provides approximately 21 percent landscaped area where 15 percent is required.
Commissioners pressed the applicant on several points: who currently owns the land and whether a purchase option is signed (the applicant said the property is owned by a Sunset entity and conveyance to an Eden entity is in progress but not yet finalized); the project's fair market value (not available); details and timing of financing; parking levels and guest parking; CEQA clearance and the proper categorical exemption; and whether the site qualifies as a “major transit stop” for certain density bonuses.
On parking, the applicants described programmatic parking ratios rather than a final stall count: the family building is being planned at roughly 1.0 parking space per unit and the senior building at roughly 0.5 spaces per unit, and the team said they intend to request the parking-related density concession permitted under state law. The project team also described a central drop-off area for deliveries and passenger loading and said the vehicular connection through an adjacent commercial parcel (BR‑9) would be recorded as an easement and restricted to emergency-vehicle access (EVA) only; bollards or removable bollards were cited as the likely physical control.
Commissioners asked the applicant to provide additional data on parking demand from comparable Eden Housing projects and more detailed garage layouts showing any visitor stalls, EV‑charging locations, bicycle storage and access gate placement. The applicant agreed to provide parking and bicycle-parking data and to work with staff and the fire department on gate and EVA arrangements.
Commissioners and the applicant agreed the project will go through the city's Architectural Review Board as part of the entitlement and design review process; staff confirmed the project must also comply with San Ramon’s inclusionary housing ordinance and will record an affordable housing agreement as a condition of approval.
Public comment: A single speaker, resident Max Zing, spoke in support of the proposal and urged the commission to move the project through entitlements “as quickly as you reasonably can,” citing RHNA obligations and state enforcement risks if jurisdictions fall behind housing targets.
What remains unresolved: The applicant emphasized that financing, exact income‑mix and final rent levels are subject to underwriting and tax‑credit rules and can change before construction close; staff said CEQA applicability (infill vs. community plan exemptions) will be determined once the application is complete. Commissioners also requested better design graphics showing how the project’s streetscape and landscaping will connect to the surrounding Bishop Ranch developments and CityWalk corridors.
Next steps: Staff continues completeness review; the applicants plan to refine design and submit parking/operational details, to appear before the Architectural Review Board, and to return to the commission with subsequent design and entitlement materials. No formal action or entitlement decision occurred at the study session.
Ending note: Commissioners repeatedly stressed the importance of providing clear parking and circulation plans and cohesive streetscape visuals so the project fits with Bishop Ranch's broader pedestrian and transit goals.