Get Full Government Meeting Transcripts, Videos, & Alerts Forever!
Get email alerts on the Residential Development topic
No spam. Unsubscribe anytime.
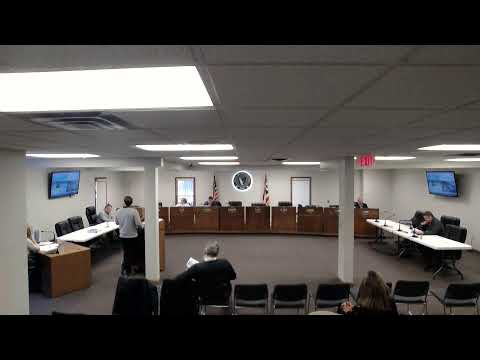
Development committee reviews revised Redwood site plan, seeks more detail on traffic and landscaping
Summary
Pataskala City’s Development Committee on Feb. 18 reviewed an updated site plan from Redwood for a single-story rental neighborhood off 310 that now proposes 205 units and larger setbacks from Main Street.
Pataskala City’s Development Committee on Feb. 18 reviewed an updated site plan from Redwood for a single-story rental neighborhood off 310 that now proposes 205 units and larger setbacks from Main Street.
The plan, presented by Will Sherr, a Redwood representative, reduces earlier proposals from 231 units in 2022 and a previous 211-unit revision, and “We are now at 205 single story dwellings. That's 4.35 units per acre,” Sherr said. He told the committee the project aims to meet the city’s comprehensive plan guidance for medium-density residential development (5–10 units per acre) while staying below that recommended range.
Why it matters: the project affects adjacent homeowners, traffic on Main Street and sewer capacity for new development. Committee members pressed the applicant for an updated traffic study, a detailed landscape-buffer plan and confirmation that sanitary service will be available when units are occupied.
Sherr described design changes since the last committee review: the applicant removed buildings adjacent to the northern property line, limited full vehicular access to one new entrance on Main Street while converting a northern access to gated emergency use only, and increased the front setback on Main Street to 100 feet. He said the 100-foot front-yard setback is inclusive of a proposed right-of-way take. The applicant also committed to submitting a robust, detailed planting plan to provide screening between the development and neighboring properties.
Redwood presented product details for the community: most homes are two-bedroom, two-bath units with attached two-car garages, with a limited number of one-bedroom units (referred to as “Dogwood” units) added in the latest plan. The developer said floor plans range from just under 1,300 square feet to just over 1,600 square feet, and that 24 units in the plan will include a larger floor plan with a sunroom. The applicant said all units will include garages; when asked whether every unit has a garage, the presenter replied, “Every unit has a garage.”
Architectural changes proposed include higher-profile side elevations, stone wainscot, additional windows and alternate color palettes to improve appearance compared with existing Redwood properties along 310. The applicant said driveway widths and garage-front treatments have been adjusted to reduce maintenance issues observed in earlier neighborhoods.
Committee members and consultants asked for specific follow-up items. Mary (a new committee member) asked whether the landscaping illustrations presented would be exactly what is installed; the applicant said the intent is to provide a more robust landscape buffer similar to the concept shown. Todd Follett, with PodDesign, said he worked on a related screening concept and explained the design aimed at creating a robust buffer between the development and adjoining retail uses: “I actually worked on that project for him,” Follett said.
Sanitary capacity remained a key caveat: Sherr told the committee that the project’s timing depends on work at the Wagrim wastewater treatment facility, currently under construction, and that the latest estimates put completion in spring 2026. The applicant said sanitary capacity is expected to be available in the near term, contingent on that work.
No formal vote or final decision was recorded during the committee discussion. The applicant indicated next steps would include submitting an updated traffic study, detailed landscape plans and related engineering materials for further committee review and staff analysis.
The discussion will return to the committee after staff and the applicant provide the requested studies and plan details.