Get Full Government Meeting Transcripts, Videos, & Alerts Forever!
Get email alerts on the Housing Development topic
No spam. Unsubscribe anytime.
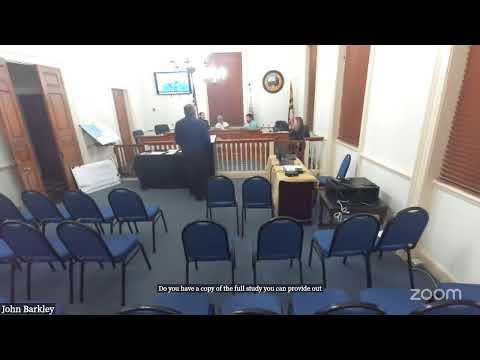
Developer wins conceptual approval for Drawbridge townhouse facades; plans 25 discounted homes through Maryland Uplift program
Summary
The Planning Commission approved conceptual floor plans and elevations for the first phase of the Drawbridge townhouse redevelopment and asked the developer to submit HOA/condominium documents and a landscape plan before occupancy.
The commission unanimously approved conceptual floor plans, facades and elevation drawings for the first phase of the Drawbridge townhouse project and outlined follow-up requirements including submission of HOA/condominium documents and a detailed landscaping plan before occupancy permits are issued.
Why it matters: the developer said the project aims to sell up to 25 townhouse units at a discounted price under the State of Maryland "Uplift" program to incentivize homeownership in an area targeted for revitalization; the commission required documentation addressing maintenance of shared infrastructure, stormwater pond responsibilities and condominium/HOA governance before final permits.
Developer representative Mr. Davis presented the plan to purchase the Drawbridge Condominium development and to deliver infrastructure so lots become buildable within roughly 90–120 days of settlement. He described an initial phase of six townhouses (to be expanded to eight-unit buildings in later phases), then explained the state program: "This program is extremely unique. We are 1 of the first applicants in the state of Maryland to be qualified for this. And what it will allow us to do is to offer a guaranteed price for, people purchasing a home, and that price will be significantly below market value. The maximum amount of our discount is $50,000," Davis said.
The applicant told the commission the site plan previously approved would not change; there are 37 units on the approved plan and the first construction phase would be at the western end of the development. The developer said two waterfront units could be part of the subsidized allotment but indicated the subsidies would likely apply to the interior units; he also said the developer may hold some units as rentals pending market conditions.
Planning staff reminded the commission that certain items remain outstanding and will be reviewed prior to issuing occupancy: the commission requested the developer submit HOA or condominium governing documents and any proposed amendments so staff and the commission can confirm maintenance responsibilities (stormwater ponds, common areas), design guidelines, and trash/mail/trash-enclosure arrangements. Staff also said floodplain development permits will be required for a few building pads and that a developer's agreement outlining obligations and timing will be prepared.
The commission approved the conceptual facades, floor plans and elevations as presented and asked that the follow-up materials (HOA/condominium documents, detailed landscape and fence plans, and clarification on trash handling and mail delivery) be presented to staff and the commission before building permits are finalized and occupancy certificates issued.