Get Full Government Meeting Transcripts, Videos, & Alerts Forever!
Get email alerts on the Accessory Building Permit topic
No spam. Unsubscribe anytime.
Planning commission approves exception for 1,200-square-foot detached garage at two Greenacre lots
Summary
The Plant Commission approved a conditional-use exception allowing an owner to combine two adjacent single-family lots and build a 1,200-square-foot detached garage, bringing total accessory-space to 1,830 square feet — 330 over the standard allowance — subject to conditions including lot combination and restriction on commercial use.
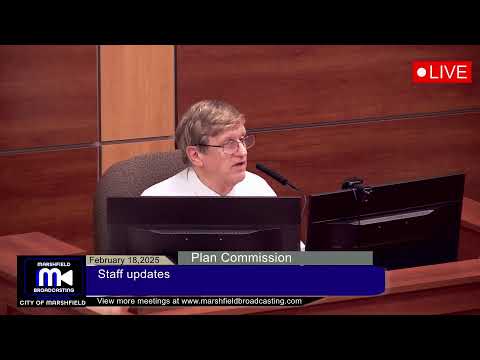
The Plant Commission on Tuesday approved a conditional-use exception allowing an owner to combine 1501 Greenacre Drive (Parcel 33-07340) and 1507 E. 20th Street (Parcel 33-07339) and build a 1,200-square-foot detached garage.
Planner Bryce Hamburg told the commission the applicant plans to combine the two SR-4 (single-family residential) lots and construct the detached garage to the east; the new building would make the total accessory structure area on the combined lot 1,830 square feet — 330 square feet more than the code-allowed 1,500 square feet. "I didn't really foresee too many issues with it," Hamburg said, adding the combined lot would still meet building-coverage requirements.
The commission's approval includes conditions Hamburg recommended: administrative approval for minor site-plan edits; that the exception allow the 1,200-square-foot detached garage for a total of 1,830 square feet of accessory structures; prohibition on commercial use of the garage except where a minor or conditional home occupation is approved; lot combination through a certified survey map before building permits are issued (or, if a survey cannot be approved, recording a deed restriction with Wood County); and joint ownership of both parcels at the time of the certified survey map. Hamburg also noted the existing shed on one of the parcels must be removed if the garage is built.
Commission members discussed what constitutes a commercial use and whether typical home-work activities would be allowed under the code's minor or conditional home-occupation provisions. Hamburg said examples of allowable minor home occupations include one-person offices such as an accounting practice, while more intensive activities such as woodworking that include sales could fall under conditional home-occupation rules and require review by the commission and common council. Commissioner Franklin Piles and others asked about the loss of an infill buildable lot; Hamburg said the owners could instead combine lots and still build a smaller detached garage without a conditional-use exception, and that the practice of combining lots to create larger accessory buildings has occurred elsewhere in the city.
The commission voted to approve the exception. Council member Norman O'Reilly made the motion and was seconded by Kim; Commissioners Caprillion, Bernardi, Frederick and Piles voted yes on the roll call. The motion carried.
The approval allows the owner to proceed subject to the listed conditions; building permits will not be issued until the city approves the certified survey map or a deed restriction is recorded as described.