Get Full Government Meeting Transcripts, Videos, & Alerts Forever!
Get email alerts on the Parks Recreation topic
No spam. Unsubscribe anytime.
Consultants present three concepts and cost ranges for Navasota Center, municipal pool and Burley Park
Summary
Consultants from Burdett presented a draft feasibility study to the Navasota City Council that summarizes public input, building assessments and three development concepts with estimated cost ranges from about $9 million to $15 million; staff will collect feedback and return a final report.
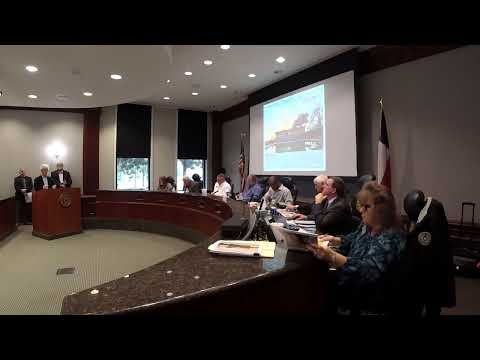
Consultants from Burdett presented a draft feasibility study to the Navasota City Council at a special meeting, outlining options for the Navasota Center, the Navasota municipal pool and surrounding Burley Park.
Tiffany Byers, Community Services Director, opened the presentation, saying, “We're really excited to be back with you,” and described the project timeline, public outreach and the consultants’ work to compile plans, surveys and building assessments into a draft report.
The consultants said the study combined building condition assessments, public engagement and design concepts. Charles Burdett, a Burdett consultant, summarized the outreach figures and findings: the team recorded 448 survey respondents and identified the most-desired indoor amenities as event space, an indoor pool, fitness equipment and a gym; top aquatic priorities were a splash pad, open swimming area and shaded pool deck. “We had 448 respondents,” Burdett said when reviewing the survey results.
The team presented three high-level concepts: - Concept 1 (“Community Terrace”): a conservative renovation-focused approach that renovates both buildings, adds landscape and pool-area improvements. The consultants estimated the full concept at about $9,100,000 for the whole facility renovation (buildings plus outdoor work). - Concept 2: a more elaborate plan that includes a connecting bridge, additional meeting spaces, large shade structures and a covered pool. Burdett’s team estimated Concept 2 at roughly $15,000,000, and identified the covered pool element alone as approximately $5,000,000. - Concept 3: a hybrid of Concepts 1 and 2 that retains more conservative elements while adding targeted new construction; the consultants reported a project total near $11,110,000 for building and non‑conditioned structures, with landscape costs in the $2.1–$2.2 million range (the team also discussed a broader $30 million figure in the presentation materials; the consultants described varying line items and contingencies across scenarios).
Mark Margulis, director of design on the Burdett team, and Dale Clark, regional director of landscape architecture, walked council through renderings and site concepts that aim to preserve the pool house’s historic character while improving accessibility, circulation and shade. The presentation emphasized work items that would likely trigger code and ADA upgrades: new roofs, HVAC systems, and an elevator to provide second-floor accessibility. The consultants noted renovating older structures often approaches new‑construction costs and advised including adequate contingency allowances in budget planning.
Consultants discussed specific site ideas raised by public input: preserving mature pecan trees, adding shaded terraces and learning stairs, reconfiguring playground areas with accessible, pour‑in‑place surfacing, improving parking and drop‑off, and a potential splash pad or small amphitheater/“learning stairs.” The study considered a range of park amenities popular with respondents—walking paths, picnic areas and courts such as volleyball and pickleball—and noted College Station and private pools are currently common destinations for swimmers in the region.
Council members and staff asked detail questions about fences, lighting, drainage and utility connections. The consultants said landscape lighting and some site fixtures were included in the landscape cost line items and discussed solar-powered trail lights as a lower‑impact option. On water features and rainwater capture, the team said cisterns and harvesting are possible but require long‑term maintenance commitments.
No formal action or vote was taken. The consultants said the draft report remains open to edits, and Tiffany Byers and staff will collect feedback from the Parks Board and council members, mark up changes and return a final document. Burdett told the council the firm submitted the draft to staff on Jan. 15 and will finalize after receiving council and Parks Board feedback. A council member asked for larger printed plan sets for decision-making; consultants agreed to provide ledger-size prints for review.
The study identifies capital cost ranges and programming options but does not authorize construction funding or specific contract awards. The next procedural steps indicated in the meeting were: collection of written feedback from council and the Parks Board, consultant revisions to the draft feasibility study and presentation of a final report for council consideration of funding or phasing decisions.
Ending: Staff asked council members to review the draft and return written comments; consultants said they will incorporate those edits and provide final printed materials for further council review and any subsequent budgeting or grant applications.