Get Full Government Meeting Transcripts, Videos, & Alerts Forever!
Get email alerts on the Redevelopment Police Station topic
No spam. Unsubscribe anytime.
Developer proposes steakhouse with pocket park for Homewood City’s old police station site
Summary
Developer Mike Perron presented a concept to convert the long-vacant Homewood City police station parcel into a white-tablecloth steakhouse and a public pocket park; councilors signaled willingness to continue talks but did not commit to any sale or rezoning.
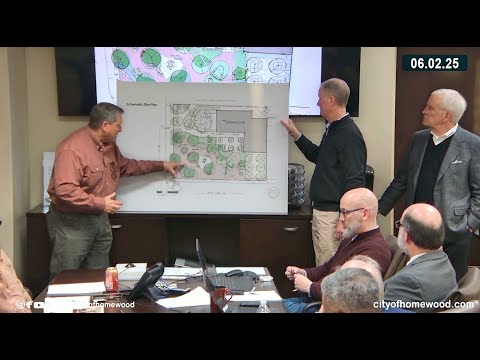
Mike Perron, a local developer, told the Homewood City Council on Feb. 2 that his team is proposing to demolish the long-vacant police station and build a privately operated steakhouse while reserving most of the site as a public pocket park.
The concept, introduced during the council’s new-business discussion, calls for the city to retain ownership of the park area while Perron’s group would pay for demolition, asbestos remediation and removal of underground tanks and put the remaining funds into escrow to pay for the park’s construction. Perron said the developers would not ask the city for tax or sales-tax incentives.
The proposal pairs a relatively small ground-floor restaurant footprint—Perron estimated the restaurant would occupy roughly 35% of the site—with landscaped public space, benches and lighting. Perron said the restaurant would be run by Nick Paix’s group and that the architects and contractors proposed for the project include Chambliss King (architect), Chuck Kelly (landscape architect) and Reeves Construction (general contractor).
“The city would not be out any money,” Perron said, describing an escrow arrangement to cover site clearing and park installation and saying that any shortfall for the park’s construction would be paid by the developer.
Council members and staff asked questions about parking and access. A nearby restaurant operator who spoke during the discussion said downtown parking is already constrained and warned that an influx of customers without a clear parking solution could hurt existing merchants. “There is no parking,” the operator said, describing difficulty finding weekday and weekend spaces near downtown. Perron said the project would rely on the property’s current zoning, which does not require on-site parking, and that he planned to approach a nearby Aloft hotel about a shared arrangement or valet use; he said he had not yet contacted hotel management.
Perron described design features intended to connect the restaurant to the park: an L-shaped single-story building with extensive glazing, large shade trees, meandering sidewalks and outdoor dining facing the park. Landscape architect Chuck Kelly described pathways, large trees and focal elements such as a fountain or sculpture intended to make the pocket park usable both day and night.
Council members praised the design’s low density and the combination of sales-tax-generating commercial use with green space, but they also emphasized outstanding steps needed before a formal agreement: review of zoning and any required rezoning or access easements, a signage agreement, and negotiation of purchase documentation and timelines. No rezoning or sale agreement was proposed or approved at the meeting; councilors agreed to continue discussions with Perron and to carry the item forward for future consideration.
The city clerk will carry the proposal over for further staff and council review; Perron said he was prepared to continue working with staff to provide additional details and documentation.
Ending: The council did not vote on any sale or rezoning. The developer left the meeting with an invitation to return with more detailed documents and to work with city staff on access, parking and any required land-use approvals.