Get Full Government Meeting Transcripts, Videos, & Alerts Forever!
Get email alerts on the Downtown Development Hotel topic
No spam. Unsubscribe anytime.
Design review board critiques streamlined Fairfield Inn proposal at 300 West Huron
Summary
Developers presented a five-story, 111-room Fairfield Inn and Suites for 300 West Huron. Staff flagged a city code limit on fiber-cement as a primary material; the board raised design, streetscape, trash and parking concerns. No formal land-use vote was taken; the project will proceed to planning commission site-plan review.
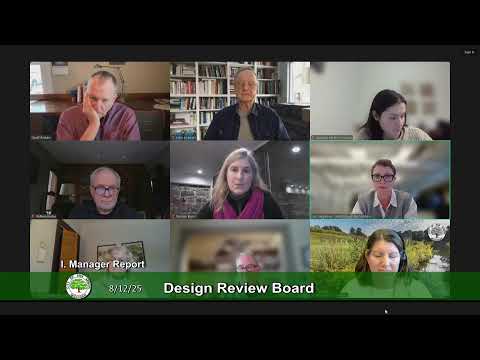
Developers of a proposed five-story, 111-room Fairfield Inn and Suites at 300 West Huron presented site plans and elevations to the Ann Arbor City Design Review Board and received detailed criticism on materials and pedestrian design while staff confirmed code and review-path issues.
The board’s discussion focused on the building’s massing, ground-floor treatment, windows and materials. Mariana, a city planner, told the board that “fiber cement is prohibited by city code to be a primary building material,” and that the project will undergo the standard development-review process and a site-plan review by planning commission.
Brandon Chaney, the project manager with Nader Velde, and Nitin Patel of Elevate Architects described a building that sits at the northwest corner of Huron and First streets, includes a basement because of grade change, places the main lobby at the corner of Huron and First, and relies on brick veneer, fiber-cement panels and metal panels as primary materials. The team said the site would have no on-site vehicle parking, a single curb cut on First Street limited to service, delivery and trash access, and covered bike parking at the north end. The applicants said they have had “preliminary good feedback” in early discussions with city trash service but that the proposal had not been formally routed to city departments for final approvals.
Board members who reviewed the design repeatedly asked for more pedestrian-scale detail and architectural interest. Tamara, a board member, said, “This design honestly feels like it's dumbed down from what you had before.” John, the board’s liaison to the Art Commission, called the proposed building “a very, a very plain, it's just an unappealing building to me,” and urged the team to restore elements from an earlier, previously approved design such as a marquee and stronger corner windows. Several members recommended restoring more varied brick detailing, bringing windows to the corner on upper floors, showing the proposed cantilevered canopy in illustrations and improving storefront and sidewalk landscaping.
Adjacent-property concerns also surfaced. Bill, a board member, noted ownership of the neighboring Phoenix West building and asked how guests would find parking without on-site spaces. The applicants said there is no formal agreement for guest parking with nearby public lots but that they expect to encourage multimodal access, provide employee parking on deeded spaces west of the Delano Center and recommend nearby public-parking options to guests.
On operations, the applicant said the hotel will have 1–2 desk attendants on duty 24 hours a day and described the plan for a breakfast-support food-prep area on the first floor. The team also confirmed mechanical equipment and generator placement “tucked in” at the north end of the site and noted that the basement will house much of the back-of-house support.
Staff also told the board that an earlier, similar hotel design had been approved by planning commission in 2021 but that site-plan approval had expired; this submission is a new proposal. Mariana said staff’s preliminary review finds the project complies with D2 downtown-interface zoning regulations but that fiber-cement may be limited to trim and accents under city code; final materials and compliance will be verified during department review and site-plan review.
The board made several design requests for the applicants to address before planning commission review: clarify and show the proposed canopy; reconsider ground-floor guest-room window treatment for privacy and to improve the sidewalk experience; restore brick detailing and fenestration patterns from the earlier design where feasible; add planting and better soil/irrigation provisions for street trees; and consider how the building’s heavy base and step-back read at the corner. The applicants said they would take the feedback into design revisions.
No formal board vote on the project was taken. The application will be routed for departmental reviews and ultimately to the planning commission for site-plan review. The board’s comments and the staff transmittal will be included in the planning commission packet.