Get Full Government Meeting Transcripts, Videos, & Alerts Forever!
Get email alerts on the Accessory Building Veteran topic
No spam. Unsubscribe anytime.
Augusta BZA delays decision on veteran’s request to expand accessory building after long discussion
Summary
The board postponed a request from a homeowner who said the expanded accessory building would support PTSD treatment; staff recommended denial but offered scaled options, and the applicant and board asked for a 30‑day staff negotiation before a March vote.
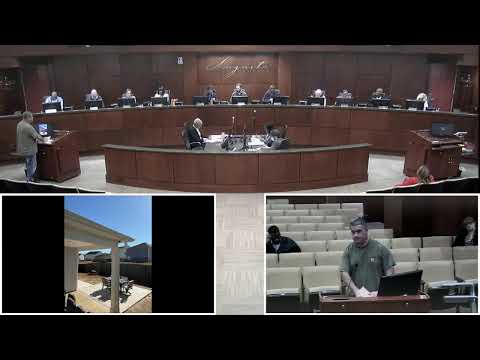
The Augusta Board of Zoning Appeals on Feb. 17 postponed action on a petition to enlarge an accessory building at 1209 Candlewood Court after extended discussion about permitted accessory uses, height and whether sleeping and bathing facilities should be allowed.
The applicant, who addressed the board as James Maubrey, said the additions would provide a quiet, private space for therapeutic use and recreation. “I’m a 3‑time combat war veteran of the system. I have PTSD issues that I’m dealing with on a daily basis,” he said, and told the board his counselors supported the plan. Staff described the proposed project as an expansion of an existing rear outbuilding from about 1,588 square feet to 2,811 square feet, adding a two‑story element with a bedroom and full bathroom; the structure would rise to 25 feet.
Rachel Martin, planning projects coordinator, told the board the request required relief from three provisions of the comprehensive zoning ordinance: accessory buildings are normally limited to one story and 18 feet, accessory gross floor area is capped by lot size (the lot’s allowance was ~1,200 sq ft), and accessory buildings may not contain sleeping or bathing facilities. Staff recommended denial, but staff also offered an alternative compromise — retain a one‑story limit (18 feet) and allow a larger accessory floor area up to 2,000 square feet while continuing to prohibit sleeping and bathing facilities.
Several board members asked detailed questions about ceiling heights, the need for a second story, and whether the space would contain a bedroom or bathroom. The applicant said the area labeled in the plans as a “bedroom” had been intended as storage and that the second floor would primarily be storage and recreational space. The board and staff agreed that because the request raised medical, design and code issues, a 30‑day postponement to allow staff and the applicant to negotiate a revised plan and to confirm any applicable constraints was appropriate.
Action: the board voted to postpone the item to the March meeting so planning staff can work with the applicant on a revised proposal and potential conditions. The postponement followed a substitute motion to send the item back to staff for 30 days of negotiation.
Ending: Staff committed to meet directly with the applicant, to consider a one‑story/18‑foot compromise and a revised floor‑area cap, and to return a written recommendation for the March meeting.