Get Full Government Meeting Transcripts, Videos, & Alerts Forever!
Get email alerts on the Land Use Variance topic
No spam. Unsubscribe anytime.
Huron board denies variance for Riverview Drive addition
Summary
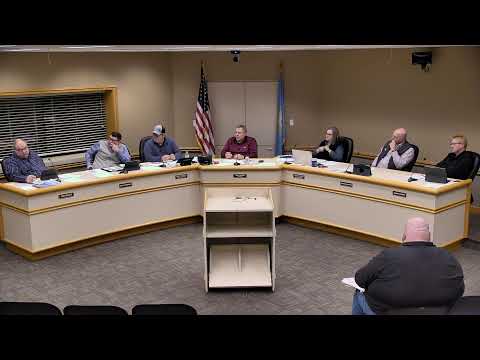
The Huron Board of Adjustment on Jan. 27 denied a variance that would have allowed an addition at 1940 Riverview Drive to be 15 feet from the rear lot line; staff had recommended approval but nearby residents opposed the reduction in setback.
The Huron Board of Adjustment on Jan. 27 denied a variance request from Jonathan and Callie Wachter to build an addition 15 feet from the rear lot line at 1940 Riverview Drive.
City Planner Berry Cranston told the board the hearing examiner, the building inspector and staff recommended approval. Cranston said the house’s existing as-built condition suggested it might already sit closer to the lot line than intended, which informed the staff recommendation.
Neighbors who live directly behind and adjacent to the property opposed the variance at the hearing. Theo Brewer of 1945 Valley View Court said the house already appeared nonconforming and that he had “great reservations” about reducing the distance between homes. Maureen Olsen of 1925 Valley View asked whether approval would set a precedent for future additions. Both raised concerns about privacy, the loss of a tree buffer and possible effects on property resale values.
Commissioners discussed the neighborhood concerns and whether alternatives were feasible. The building official indicated the proposed setback would meet life-safety requirements. After discussion a motion to deny the variance was offered and the Board of Adjustment voted to deny the request (tally recorded as unanimous). The denial applies to the variance request as presented at the hearing.
The record shows staff had recommended approval; the denial means the applicants must either redesign the proposal to meet the existing setbacks or pursue another path consistent with the city’s zoning and building regulations. The applicants did not offer additional public comment after the vote.