Get Full Government Meeting Transcripts, Videos, & Alerts Forever!
Get email alerts on the Zoning Porch Projection topic
No spam. Unsubscribe anytime.
Planners give mixed feedback on deep front-porch proposal at Abington Road
Summary
At a Feb. 5 work session, Upper Arlington planning staff and board members reviewed a proposal for a front porch at 2417 Abington Road that would project roughly 9 feet 8 inches into a 40-foot front-yard setback; staff noted the city recently set a 6-foot projection limit and asked the applicant to consider reducing the depth.
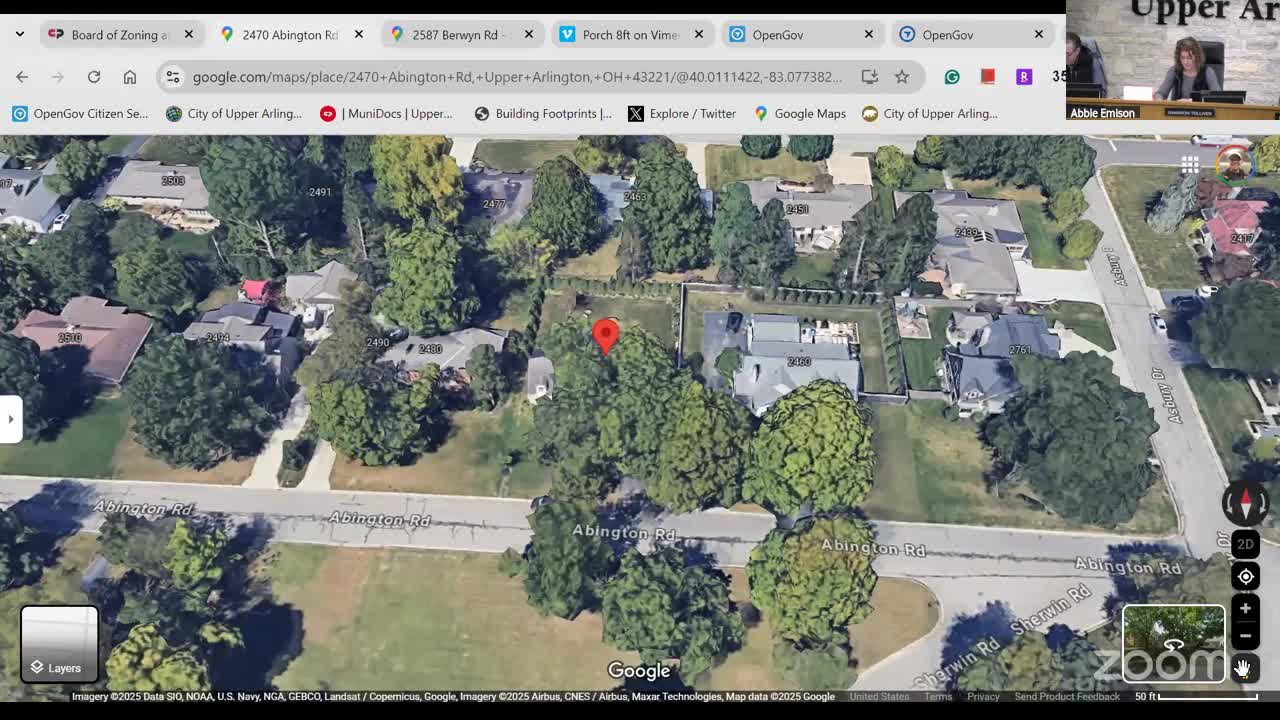
Upper Arlington’s Board of Zoning and Planning discussed an informal front‑porch variance request on Feb. 5 after staff described a proposal to build a porch across most of the house at 2417 Abington Road that would extend about 9 feet 8 inches into the 40‑foot front‑yard setback.
The review was informal; the applicant asked for the board’s feedback before formally applying for a variance. Staff told the board the city’s allowance for porch projections has changed in the past 18 months, and now generally allows a 6‑foot projection with no width limit. Staff said the proposed porch would exceed that 6‑foot threshold by about 3 feet 8 inches at its deepest point.
The applicant representative said the design team (Stock and Stone and associates) first tried to make the porch work at the 6‑foot projection and discussed options with planning staff, but that the client preferred a deeper porch — roughly an 8‑foot usable projection once column widths are accounted for — to accommodate furniture and to take advantage of the new park directly across the street. “The client was really excited about how they would use that in such that there would be a lot of furniture on that front porch to take advantage of the new park across the street,” the representative said.
Board members generally praised the design but repeatedly expressed concern about the precedent of allowing projections that exceed the recently adopted 6‑foot standard. One member suggested exploring smaller column sizes or different furniture to reduce the needed depth. Another said the porch “looks great” but is “a little big” relative to the code change. A member supportive of retaining the option to attach the porch to the house said they were sympathetic to the homeowner convenience, but also acknowledged the city’s difficulty enforcing limits if porches enable future conversions.
Staff and board members encouraged the applicant to return with revised plans that reduce projection depth or show alternatives that preserve the porch’s appearance while better aligning with the 6‑foot allowance. The applicant said they would return to the client with the board’s feedback and submit updated plans to staff (Justin) when ready.
Because this was an informal review, no formal motion or vote was taken on the Abington Road proposal. The applicant was told to coordinate next steps with planning staff.